Skip to content

The practice

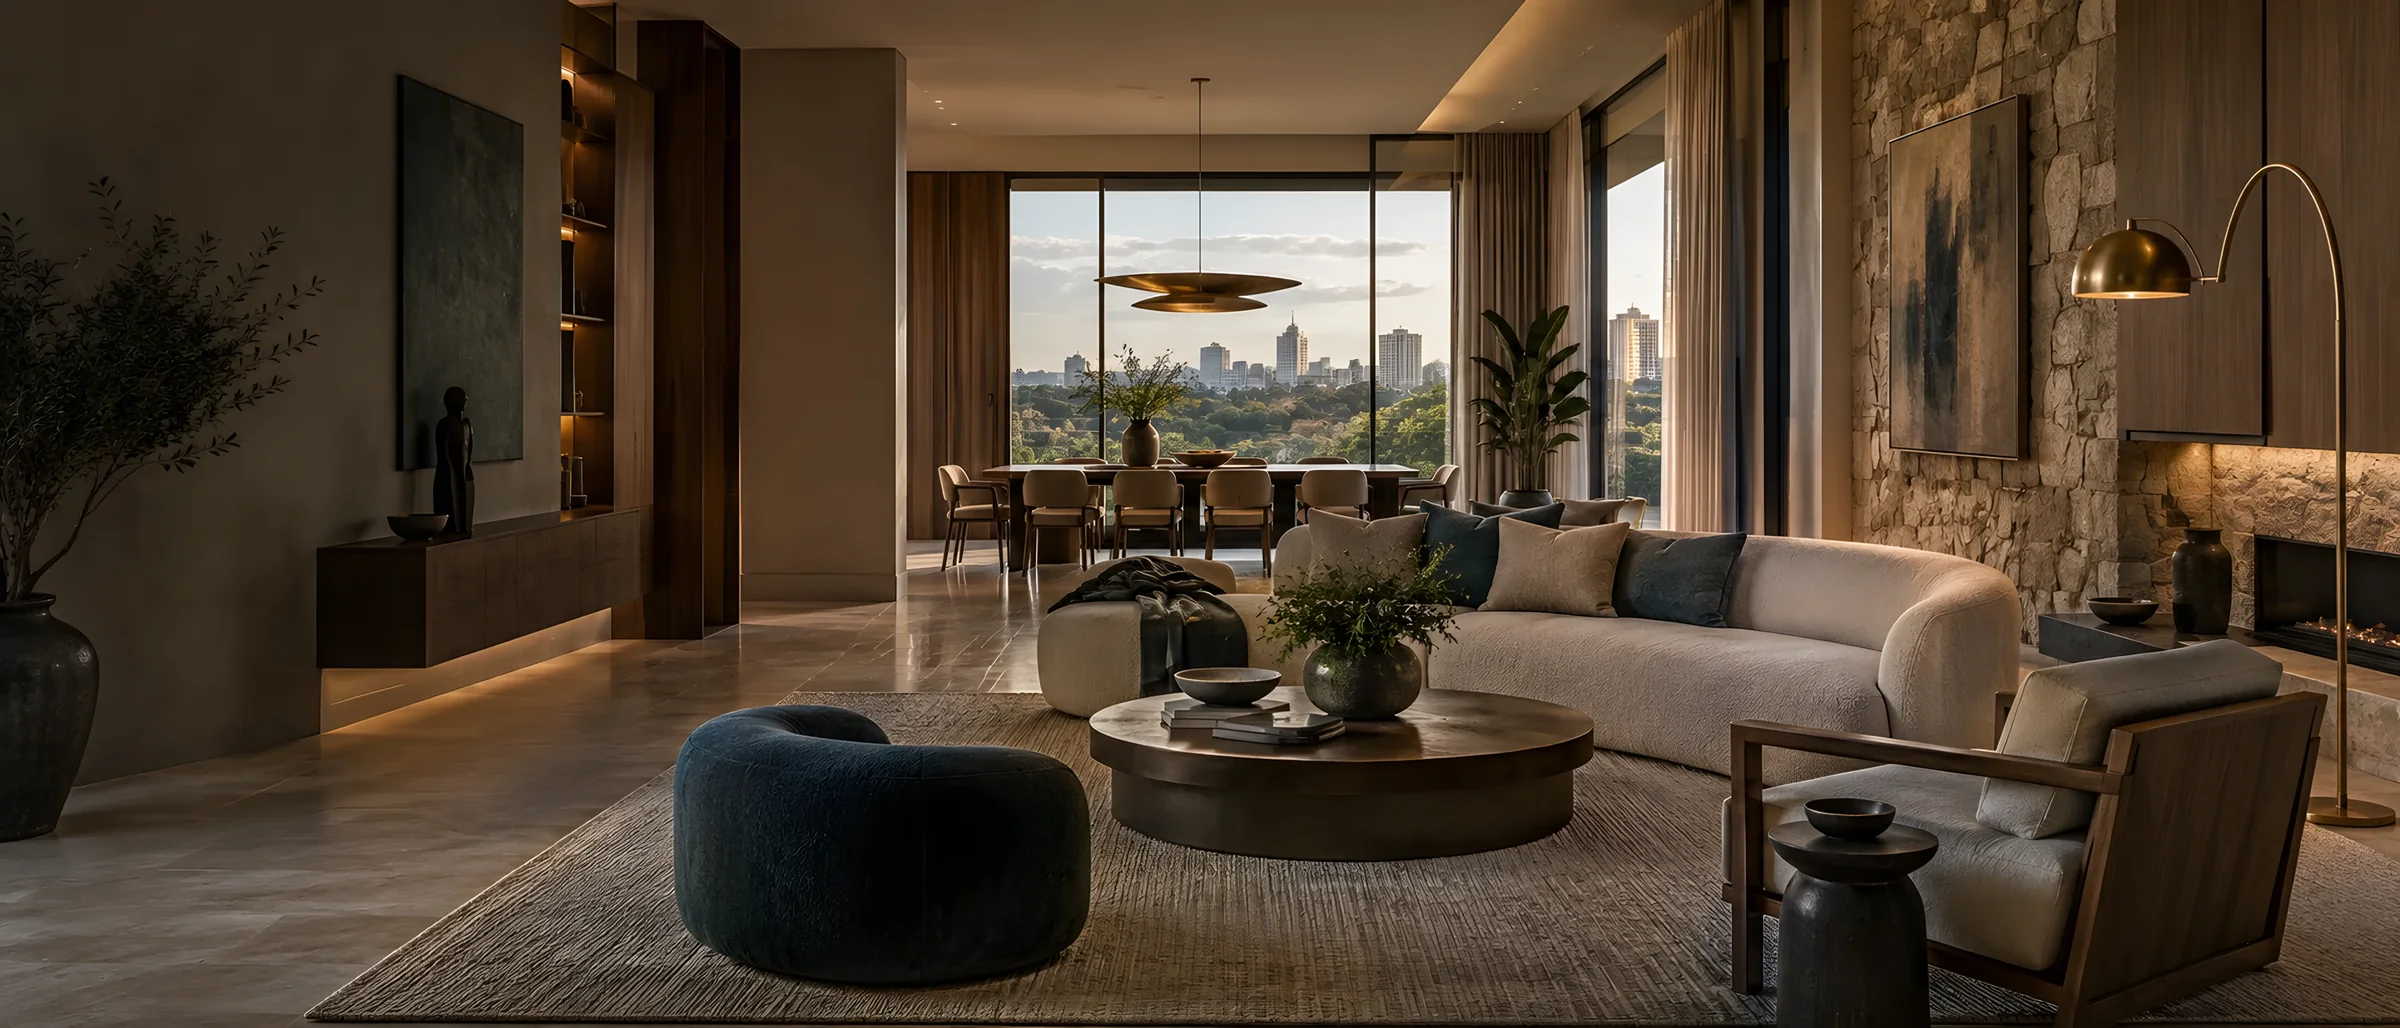
We create interiors
with intent.

Interior design, bespoke joinery, interior build, commercial interiors and project concierge — five disciplines run by one practice from Nairobi, so a decision made in the drawing survives the walk to site.

Practice
12+ years
Based
Nairobi, Kenya
Serving
Nairobi / Worldwide
Disciplines
Five, under one roof
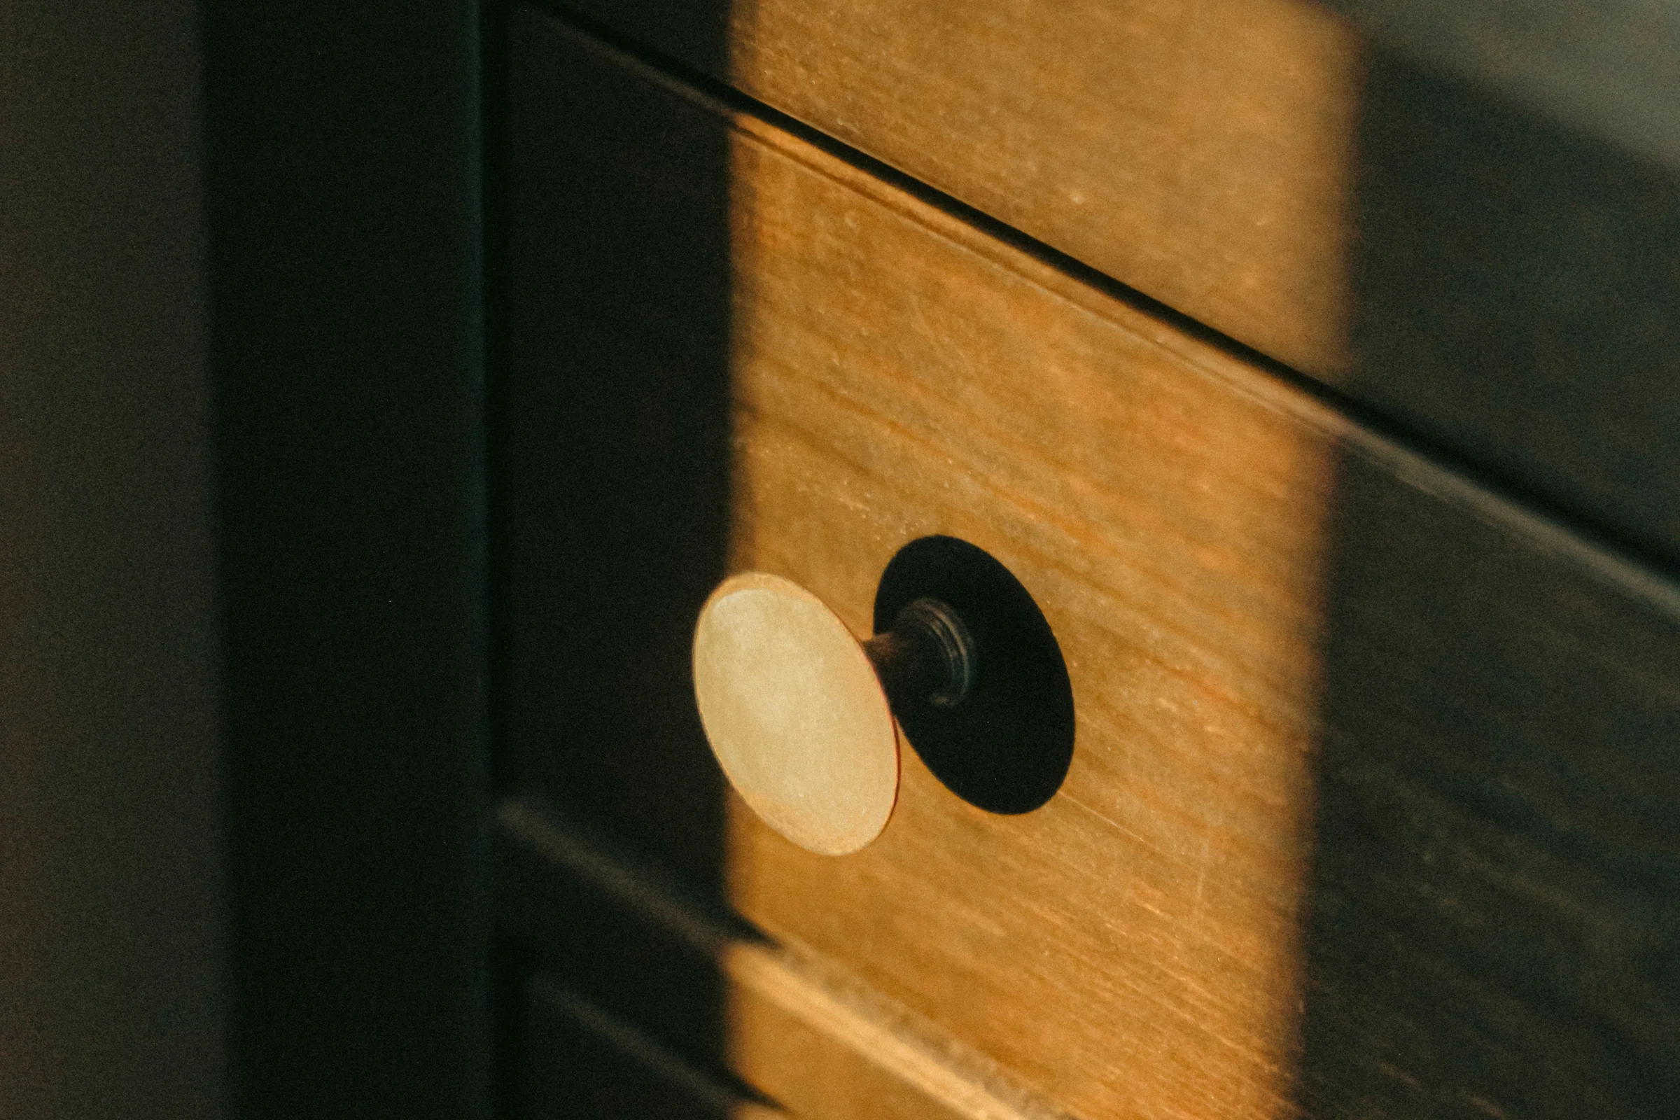
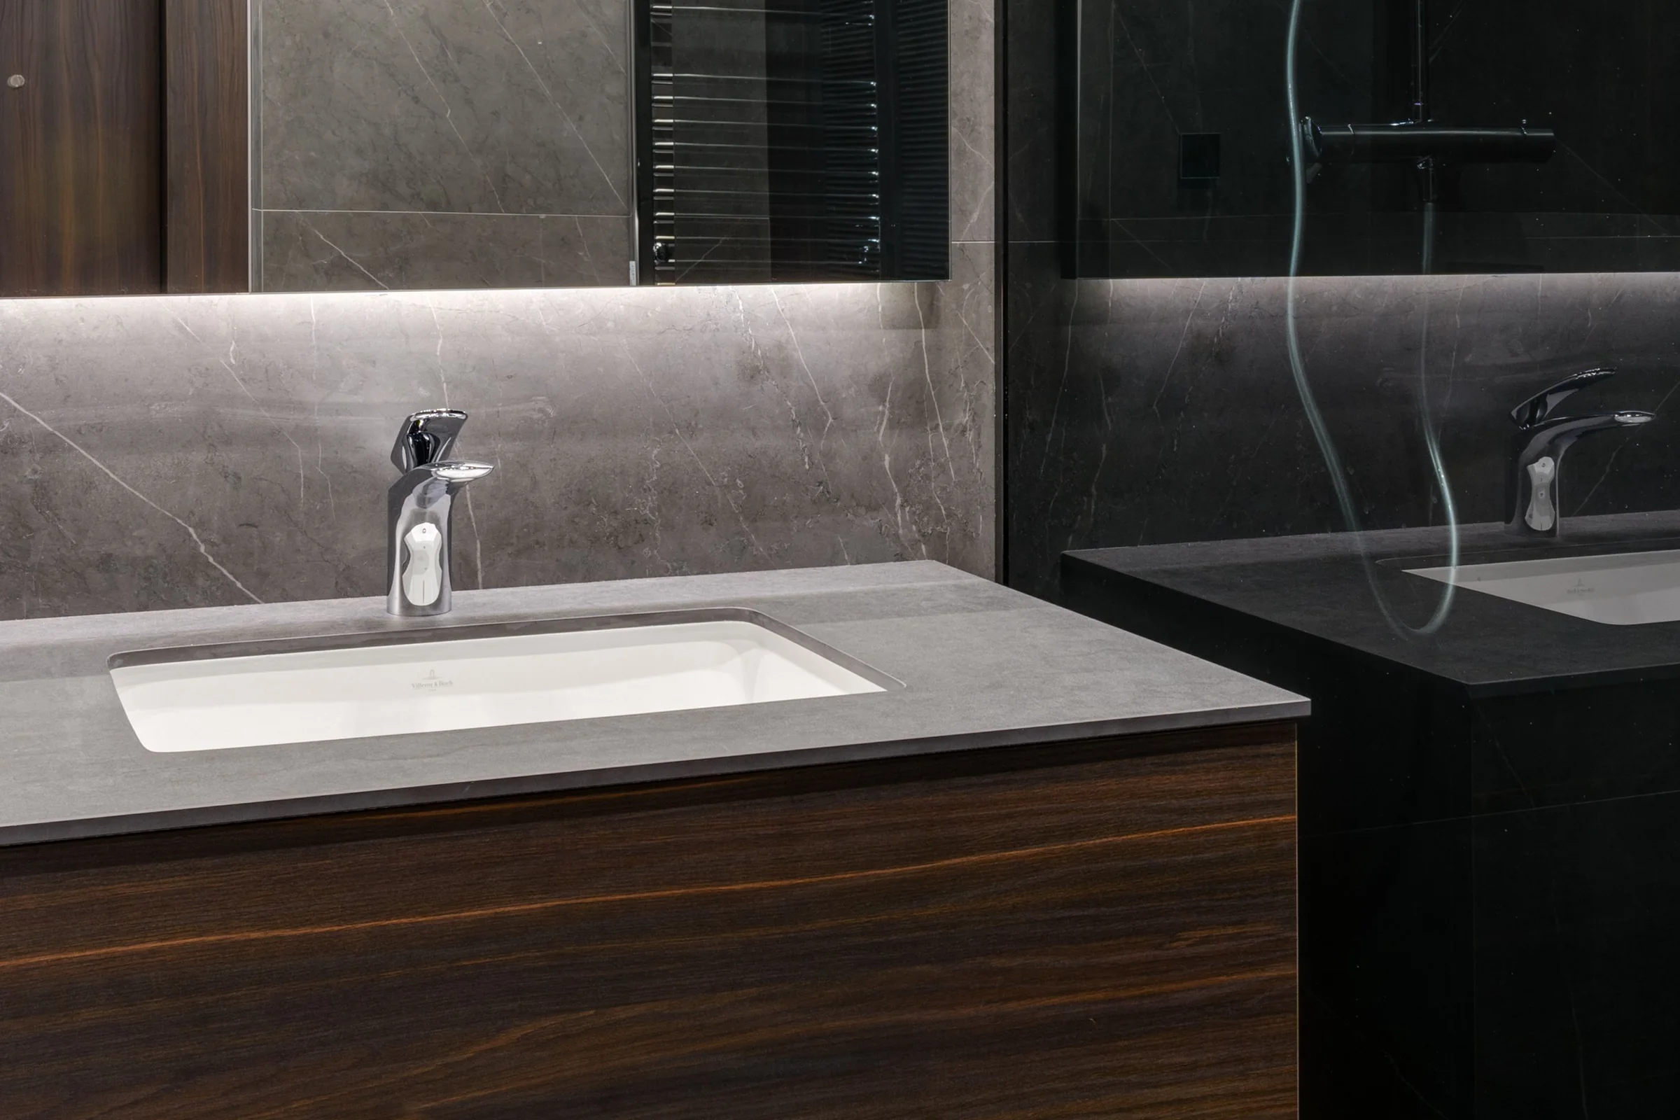
Close detail of timber cabinetry, drawer fronts and hardware

180+

Spaces delivered

01 — Why we exist

One practice, one responsibility.

A typical interior passes through three or four companies. A designer draws it, a joinery shop interprets the drawing, a contractor sequences the trades, and somebody on site makes a small decision at four in the afternoon that nobody sees until the room is finished. Intent thins out at every handover.

PROWORKX Concepts exists because those gaps are where quality is lost. We design the space, make the joinery in our own workshop and run the installation ourselves, so the tolerance on the drawing is the tolerance on the wall.

It also means there is nobody to point at. One practice carries the drawing, the programme and the finish standard from first survey to handover — and answers for the result afterwards.
02 — What we believe

What we
believe.

Five positions arrived at by building the work rather than by writing a manifesto. They decide more of a finished project than any mood board does.

01

Three materials, not nine

Most interiors that feel unresolved are not badly designed, they are over-specified. A dominant material sets the temperature, a supporting one gives contrast in tone or texture, and an accent lives in hardware and metalwork only. The moment an accent appears on a surface, it has quietly become a fourth material.

02

Lighting is decided at first fix

Not when the fittings are chosen — weeks earlier, when the circuits are run. How independently a room can be controlled matters more than how many downlights it has, and circuits are the cheapest thing to get right and the most expensive to retrofit.

03

Acoustics before aesthetics

Partitions taken to slab, sealed doors and an absorbent ceiling treatment are not upgrades. They are the difference between a room people use and one they quietly avoid, and the one thing that cannot be added later without returning to a finished ceiling.

04

A drawing you can build from

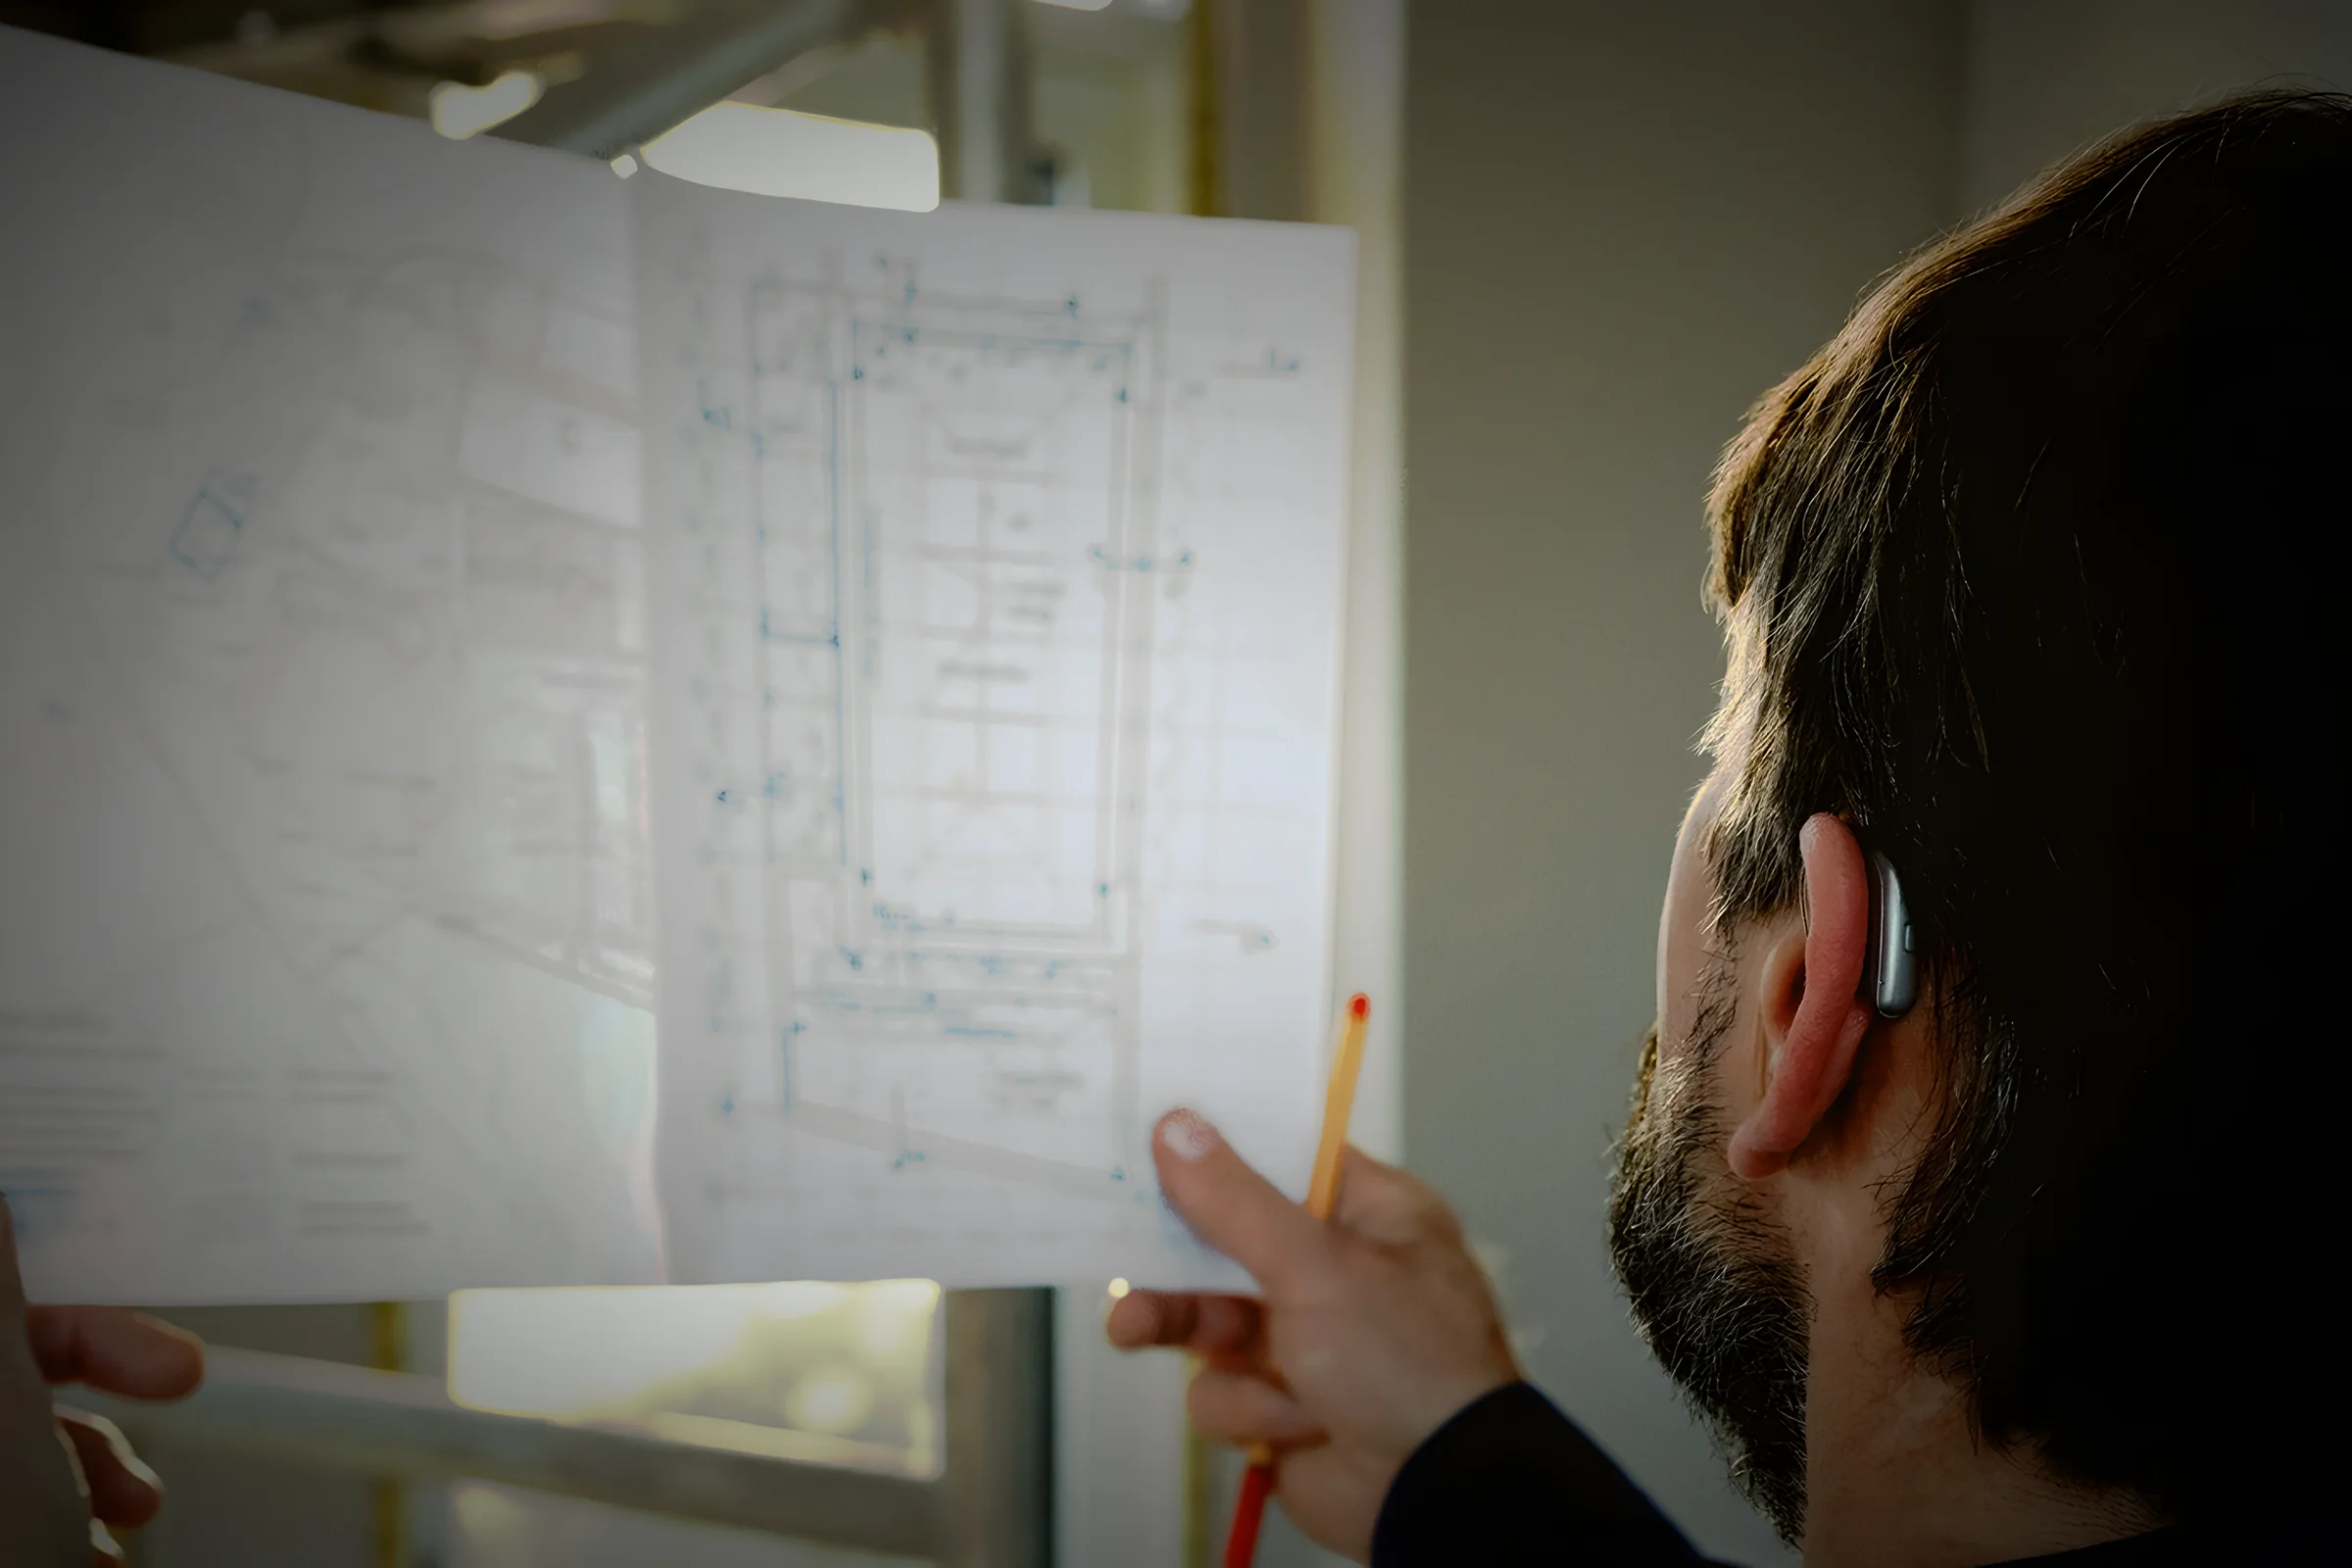
We survey the opening as built, not as drawn, and record every service, level and out-of-square wall. Every carcass, door, drawer and hardware item is drawn and signed off before a sheet is cut.

05

One point of contact, always

You should not have to coordinate your own project or discover a variation after it has been built. One person carries the programme, the budget and the finish standard — and nothing is instructed without a written variation and a price you have approved first.

03 — Materials & making

We make what we draw.

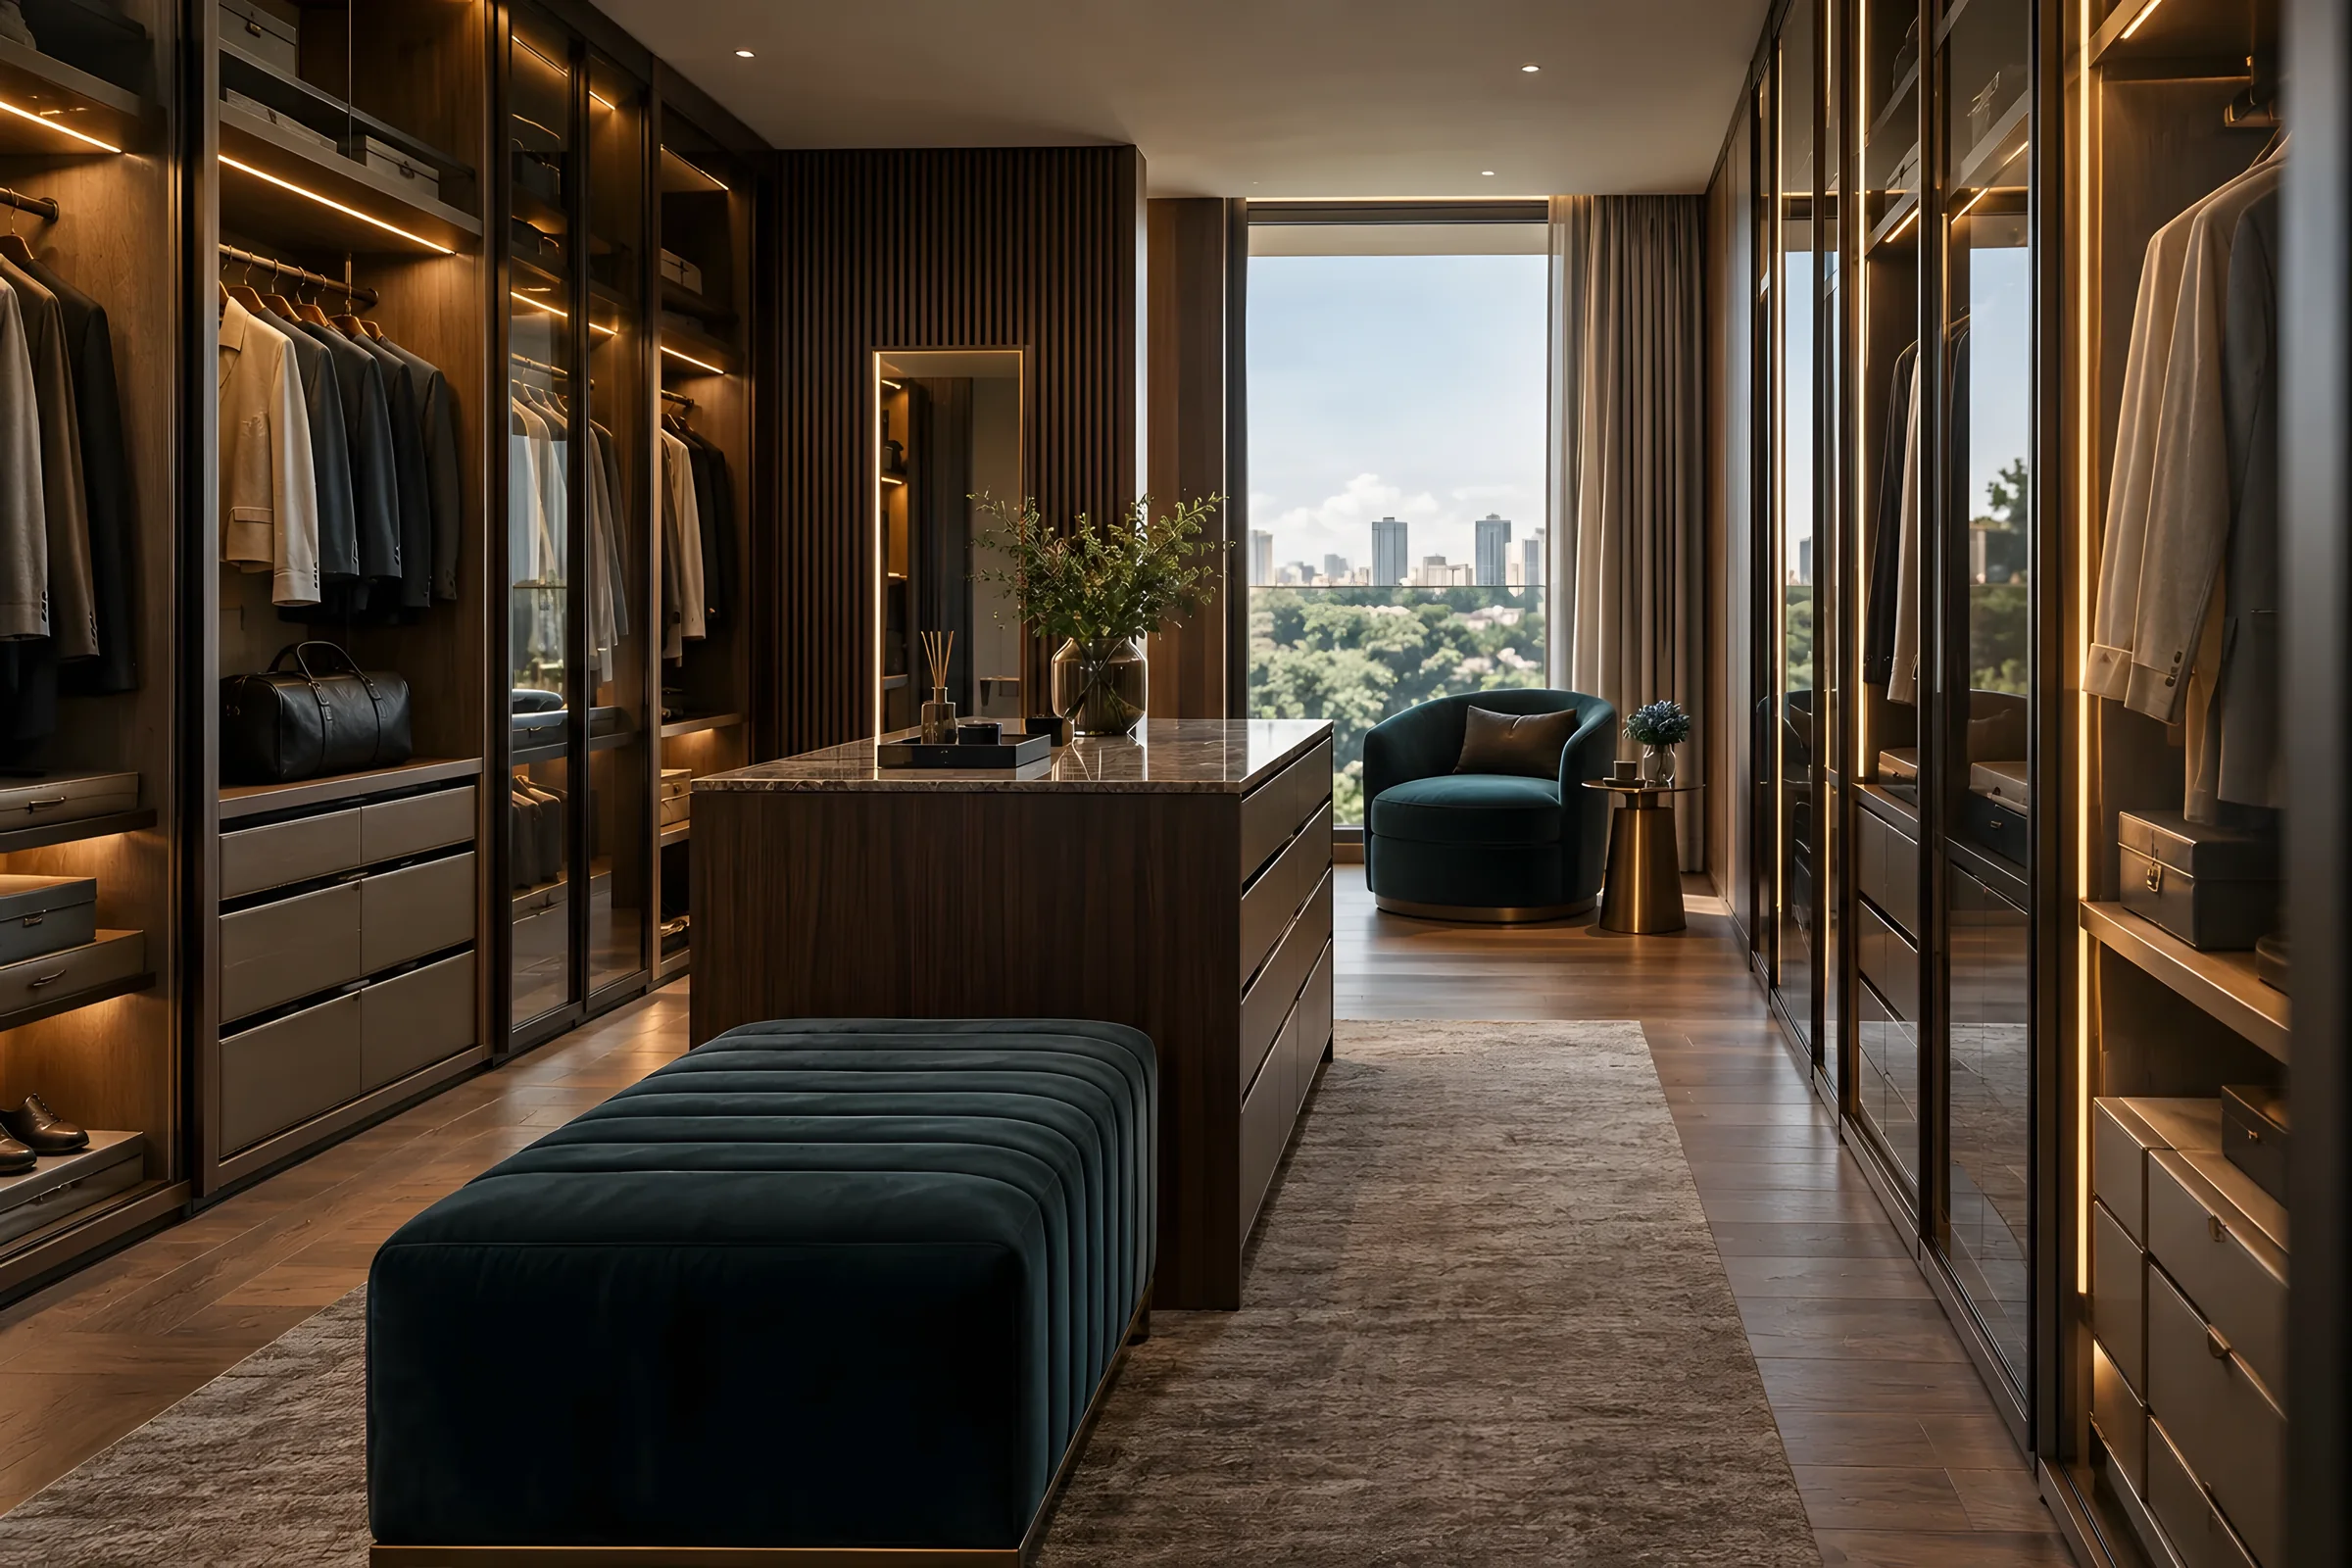
The workshop is not a supplier we manage. It is ours — which is why a problem found in fabrication is solved on a bench rather than in your house, and why the person tightening the last hinge is the person who cut the carcass.

What stays with us

  • Site survey of the opening as built
  • Shop drawings signed off before a sheet is cut
  • Fabrication and dry assembly in our workshop
  • Installation by the team that built it
  • Snagging and final adjustment in one visit
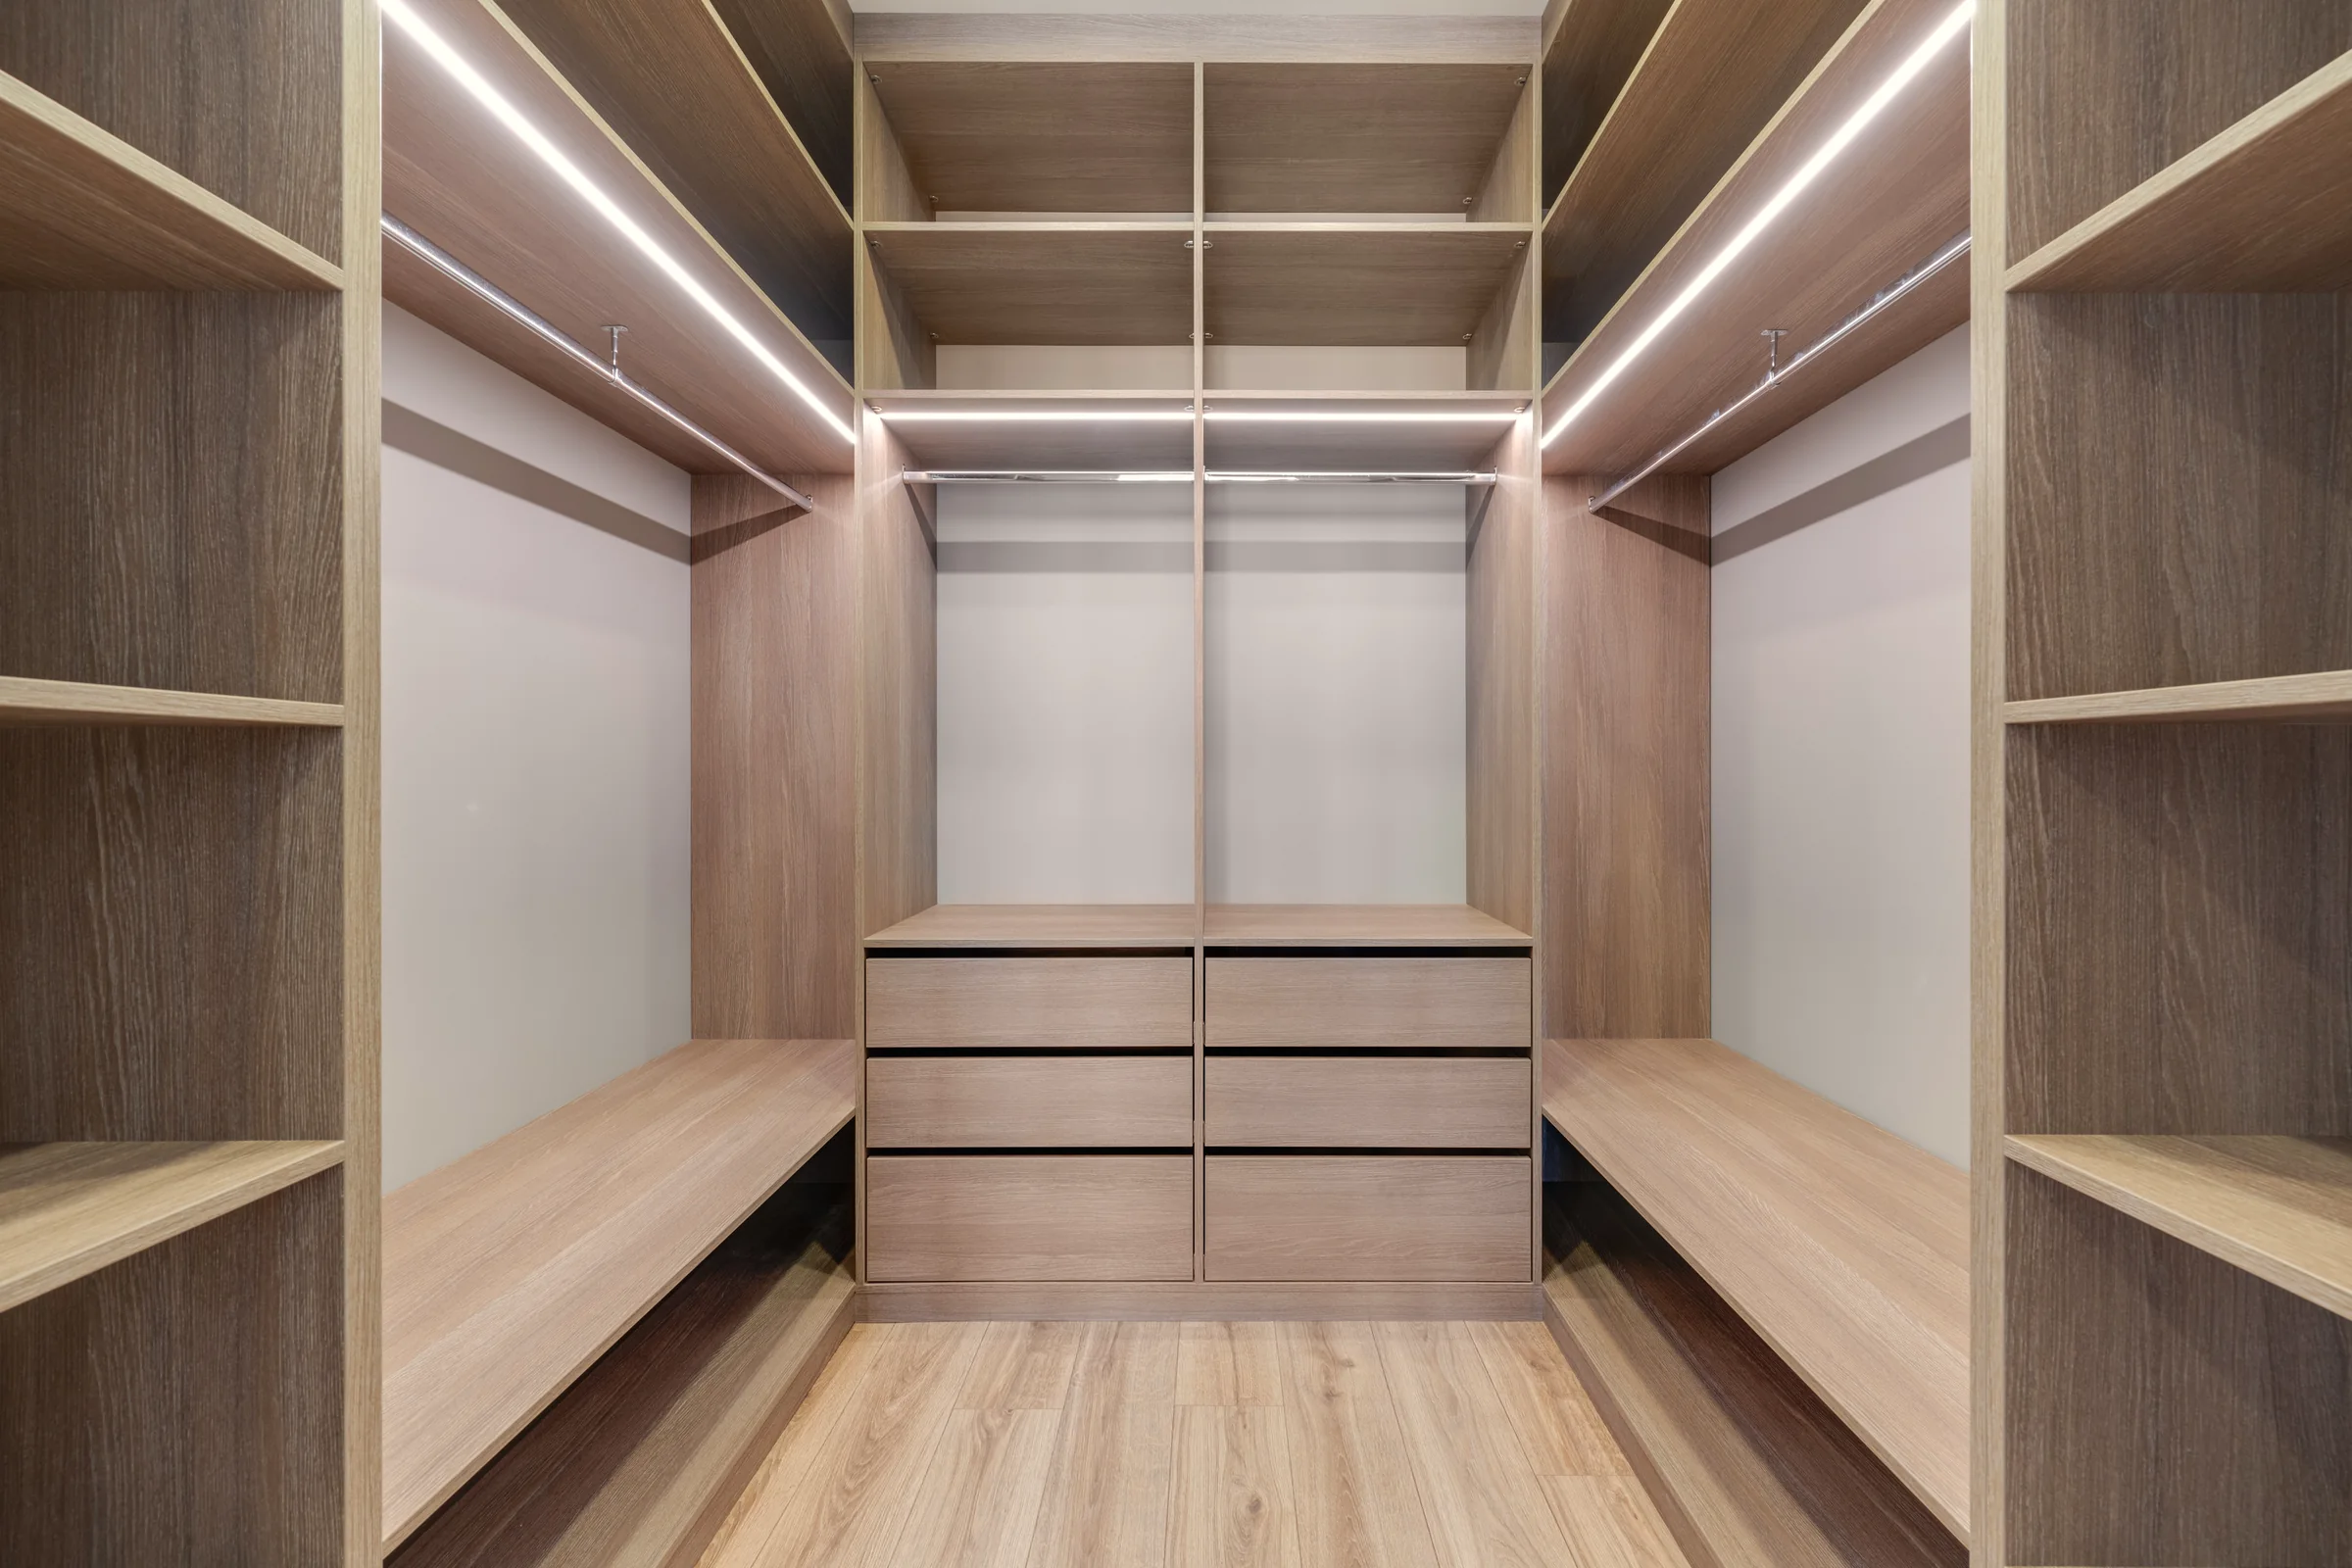
Joinery is drawn, cut, assembled and checked in our own workshop.
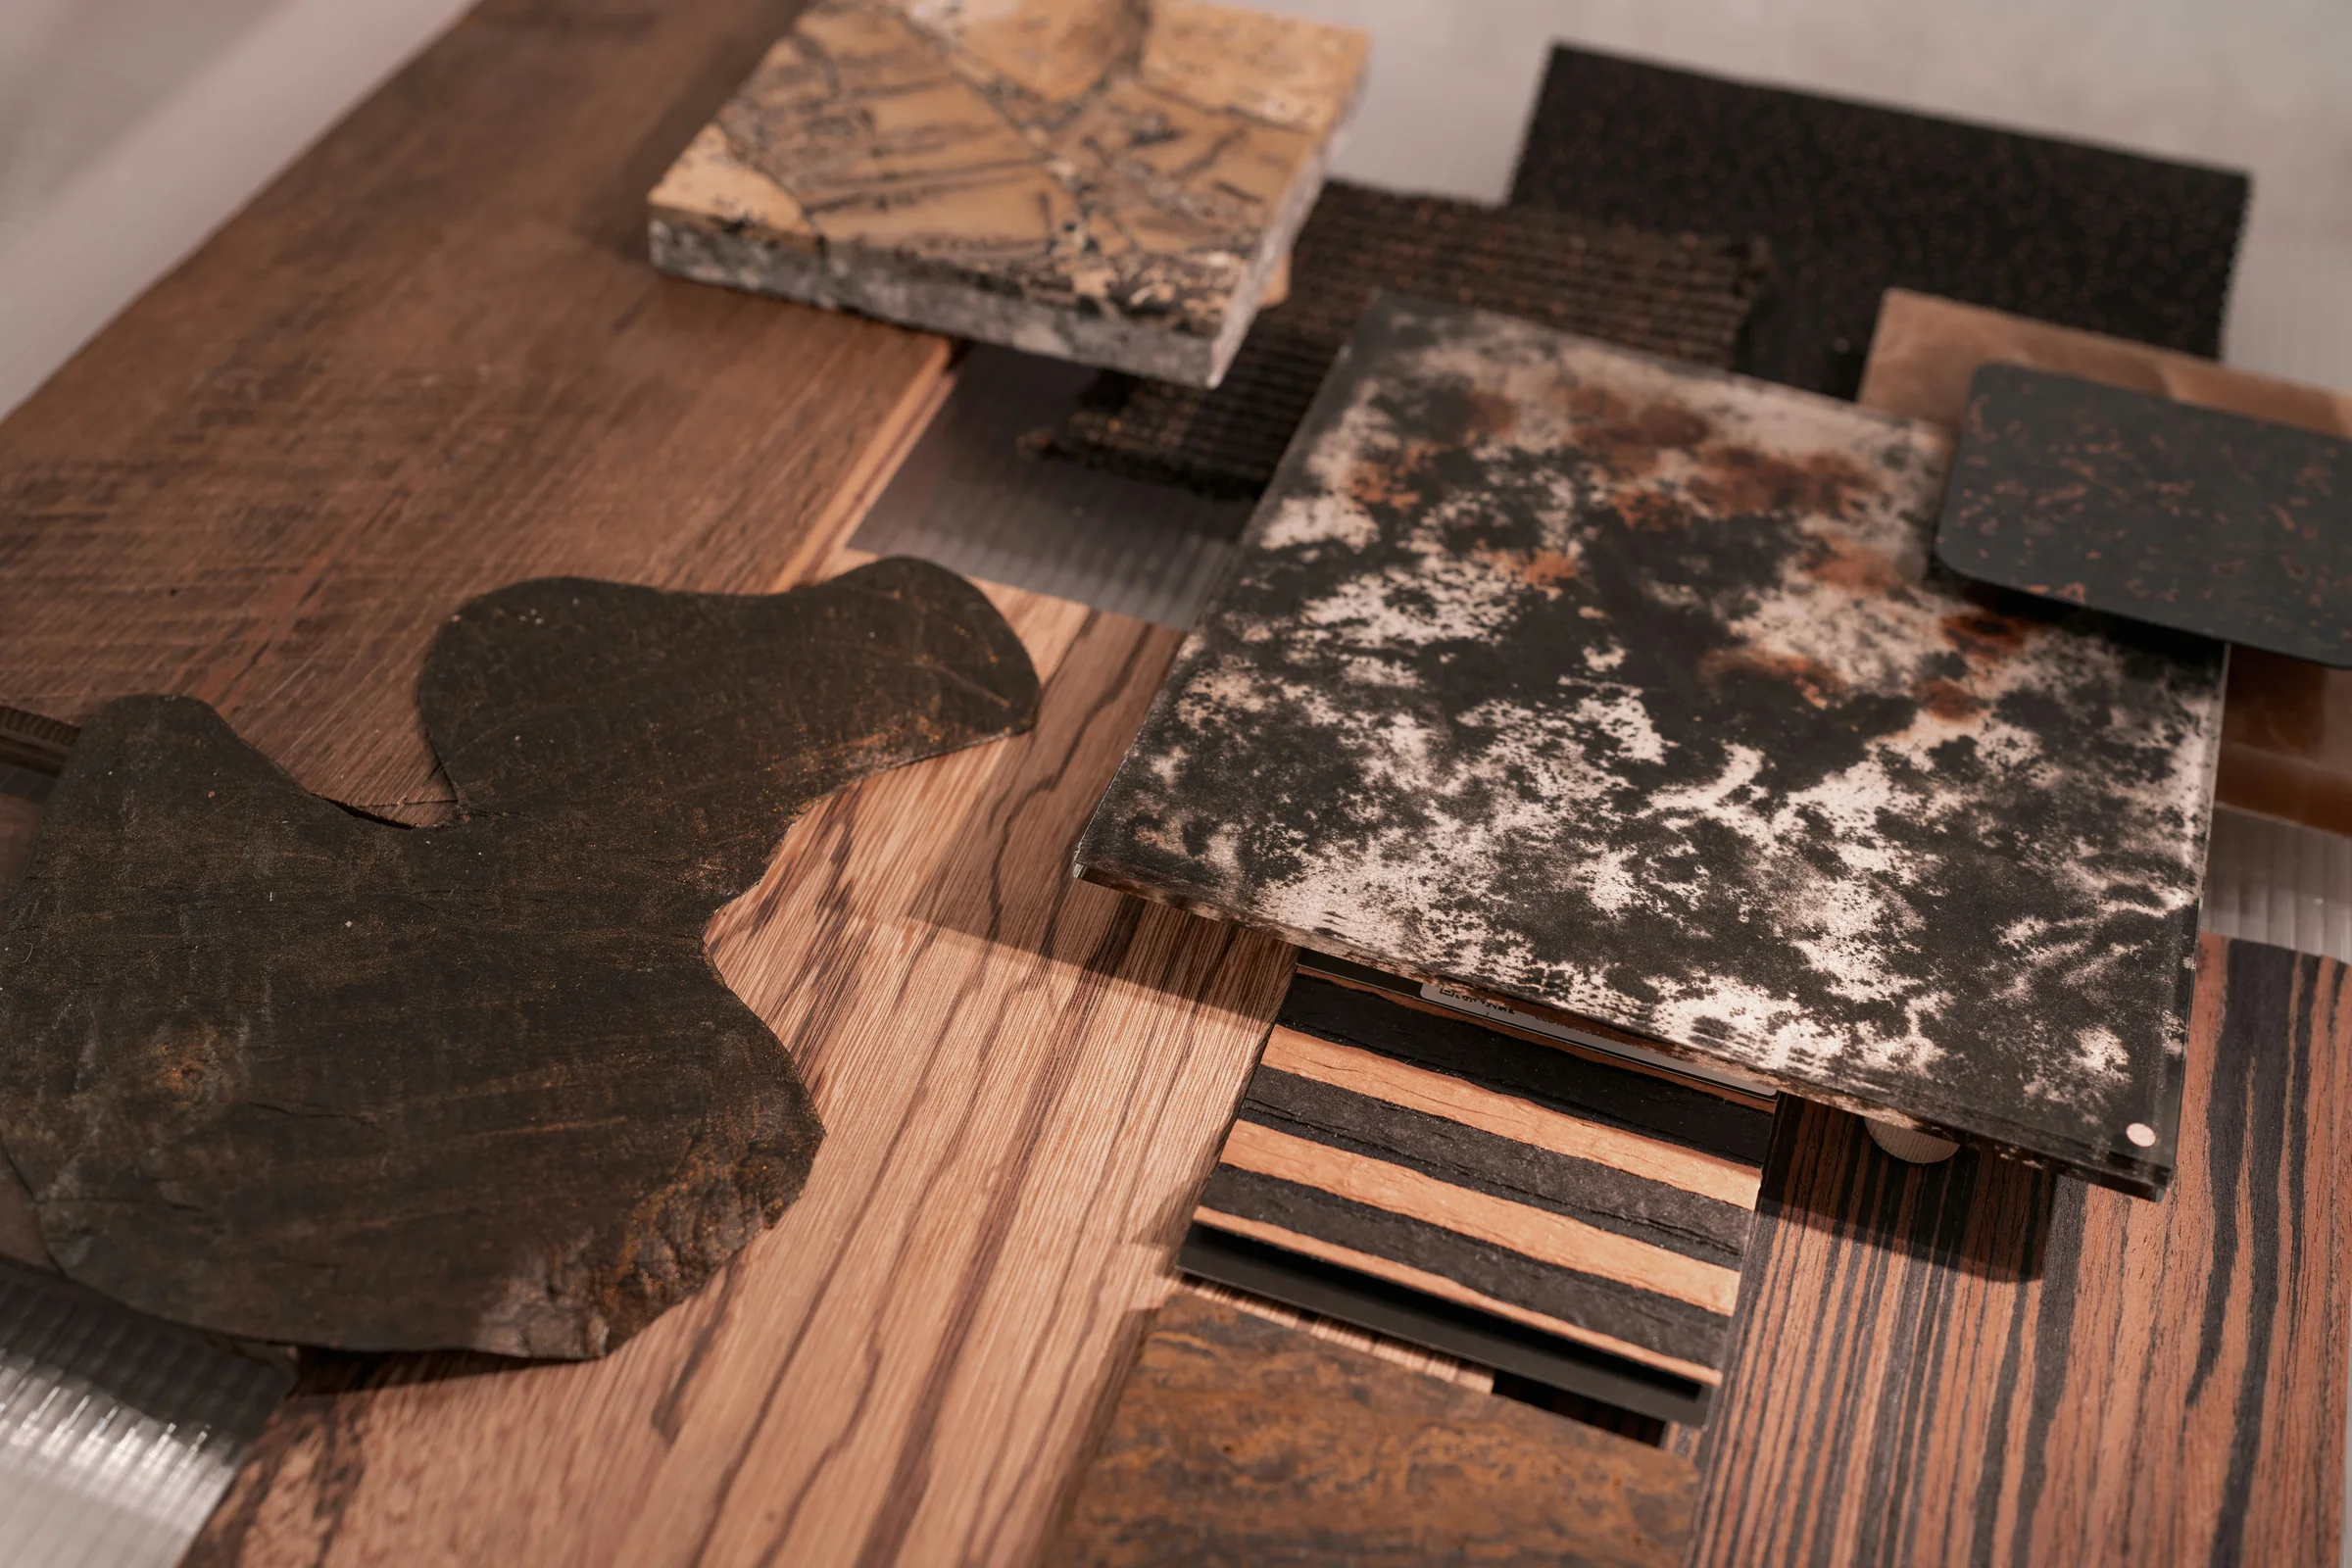
Every finish sits on one schedule — reference, supplier and where it is used.
Lighting is integrated at shop-drawing stage, on the circuits agreed at first fix.

04 — Our method

Six stages, in
the same order.

Every project runs the same six stages, whether it is one room or a whole floor. What changes is the depth of each — never the sequence.

  1. 01

    Discover

    Your brief, lifestyle, requirements and project objectives.

  2. 02

    Define

    Scope, spatial priorities and a focused design direction.

  3. 03

    Develop

    Concepts, layouts, materials and the complete visual language.

  4. 04

    Specify

    Finishes, fittings, hardware and technical details.

  5. 05

    Execute

    Fabrication, installation and coordinated implementation.

  6. 06

    Deliver

    Review, refinement and a finished space ready to inhabit.

05 — How we engage

Three ways to
work with us.

Not every project needs the whole practice. Take the part you are short of — the drawings, the delivery, or an experienced eye on somebody else’s site.

01

Design only

We take the space from survey to a documented design. Your own contractor prices the work and builds from the package we issue.

Learn more
02

Design and build

The same studio draws it and builds it. One programme, one price, and nobody to point at when a detail does not match the drawing.

Learn more
03

Concierge

Representation on a project somebody else is delivering. We hold the standard, the reporting and the coordination; you keep the contract.

Learn more

06 — In their words

What clients say
afterwards.

The part of a project you cannot see in a photograph is what it was like to run.

“They were the only people who told us what would not work. The kitchen we ended up with is not the one we asked for, and it is considerably better.”
R. MwangiPrivate residence, Lavington
“Twenty-two weeks of works across a floor of ninety people and we did not lose a single trading day. The reporting was good enough that our board stopped asking for updates.”
Operations DirectorProfessional services firm, Westlands
“I was in London for the whole build. I saw the site every week in photographs and I never once felt out of control of it.”
A. NjorogeConcierge client, Karen

07 — Questions

Questions we are asked first.

Where do you work?
Nairobi and the surrounding counties for design, build and joinery. Design-only and concierge engagements we take on anywhere our travel can be justified by the project.
What does a project cost?
Design is fee-based and quoted against a defined scope. Build and joinery are priced from approved drawings, so the number you approve is the number you pay unless you instruct a change in writing.
Can I use you for design only?
Yes. A significant part of our work is documentation packages that a client's own contractor builds from.
How do we start?
Send us the space, the constraint and your timing — through the contact form or the AI Studio brief builder. We will tell you what we think the most useful first step is, even when that is not hiring us yet.

Begin a project

Let’s create something
exceptional.

Tell us about the space, the constraint and your timing. One person reads every enquiry, and you will hear back from someone who would work on the project.