
02 — Service
Bespoke Joinery
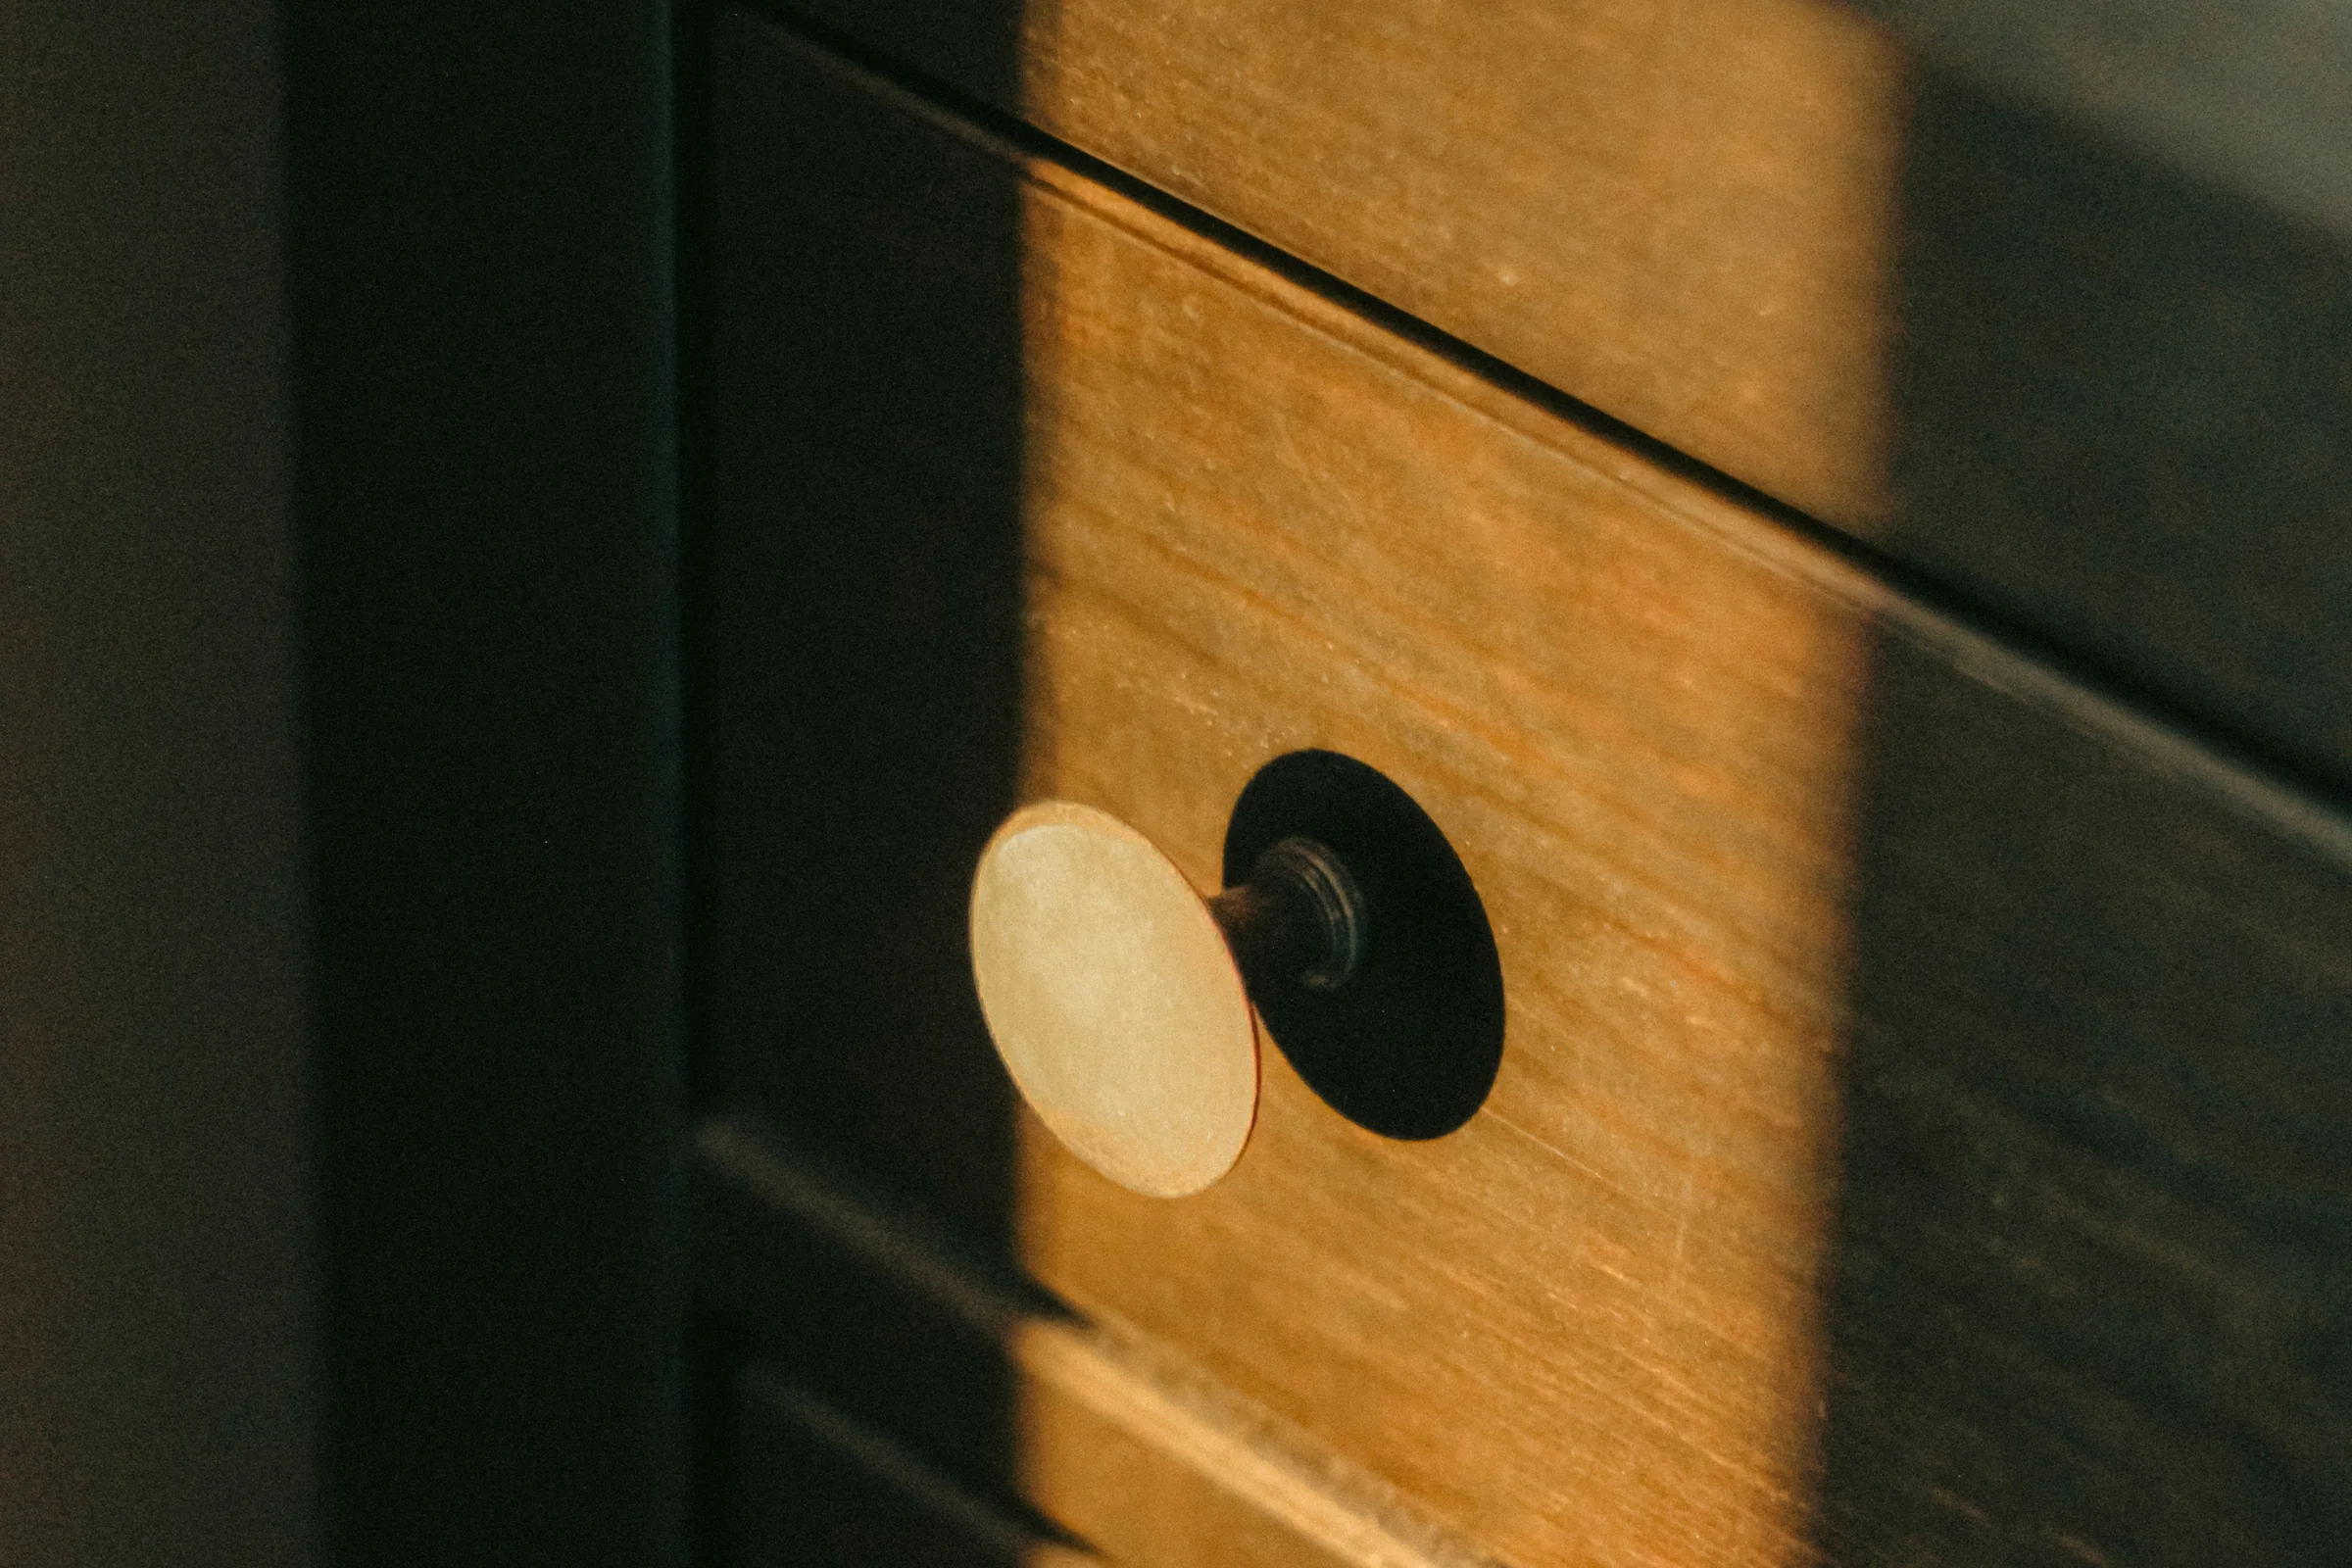
Joinery is where an interior stops being a drawing. We design it, make it and fit it ourselves, so the tolerances on the drawing are the tolerances on the wall.
01 — What it covers
Everything in scope.
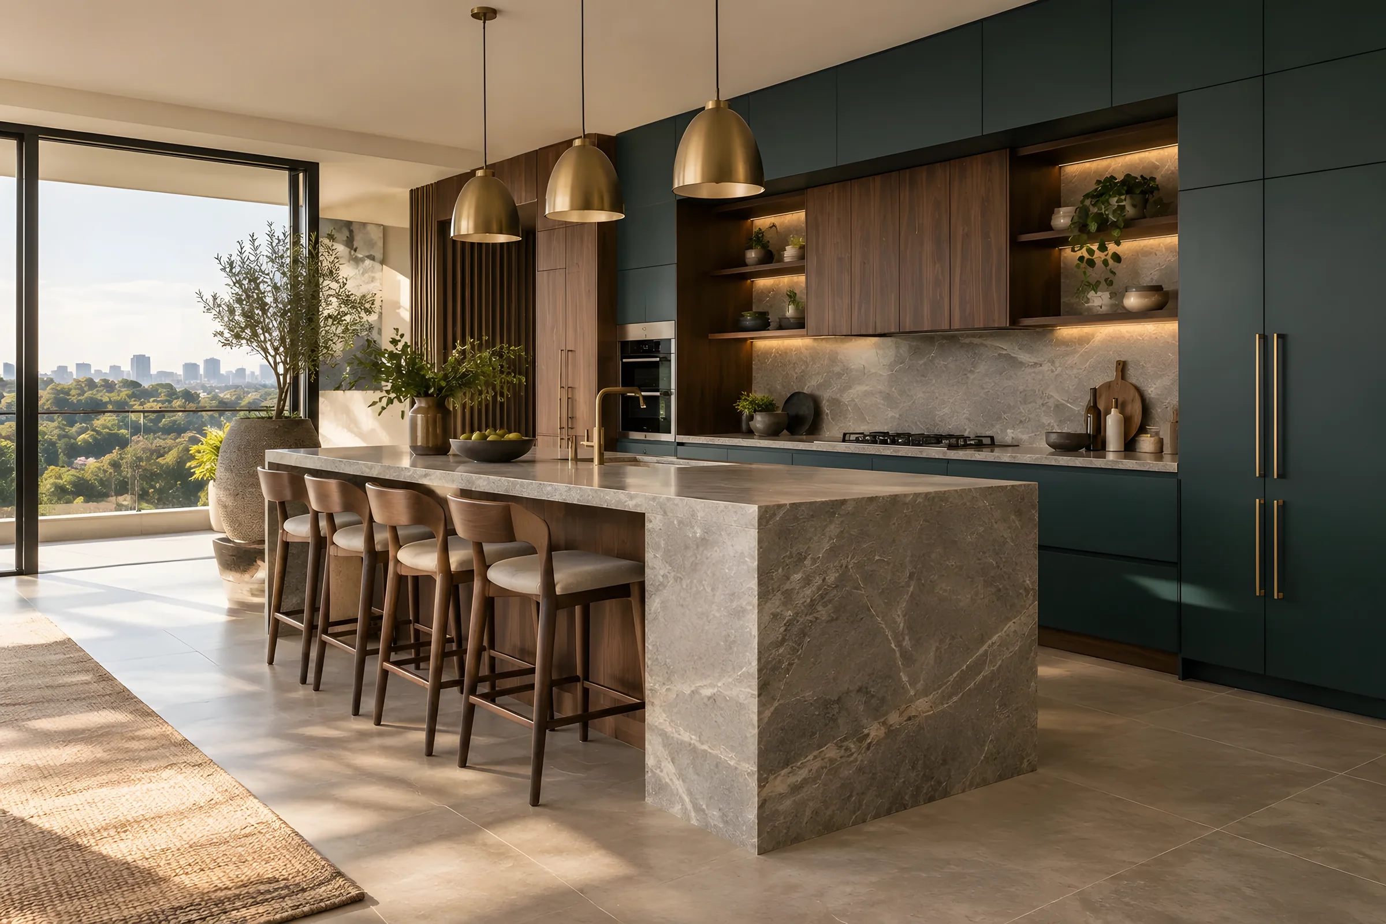
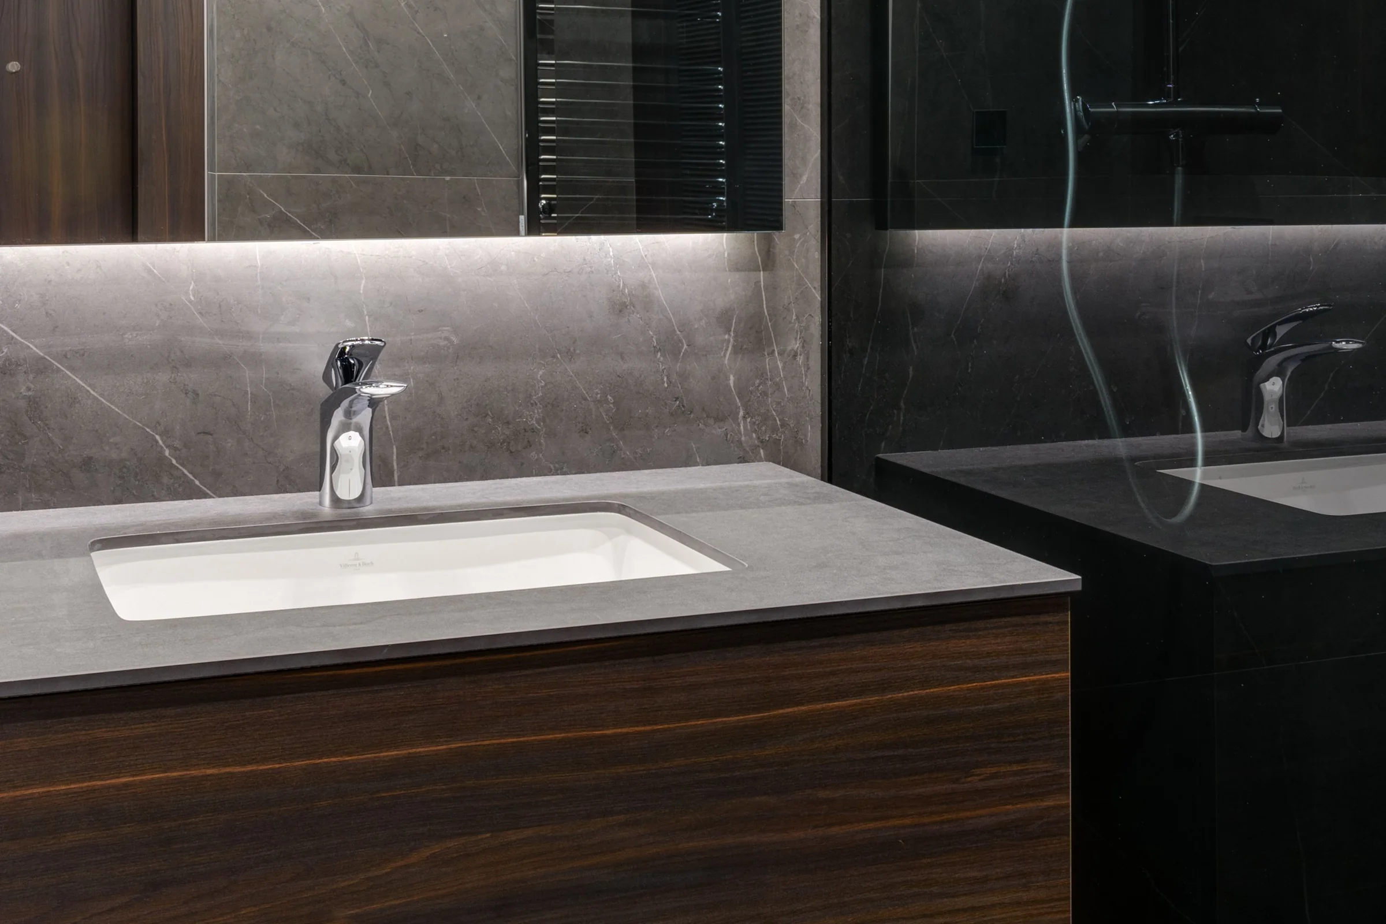
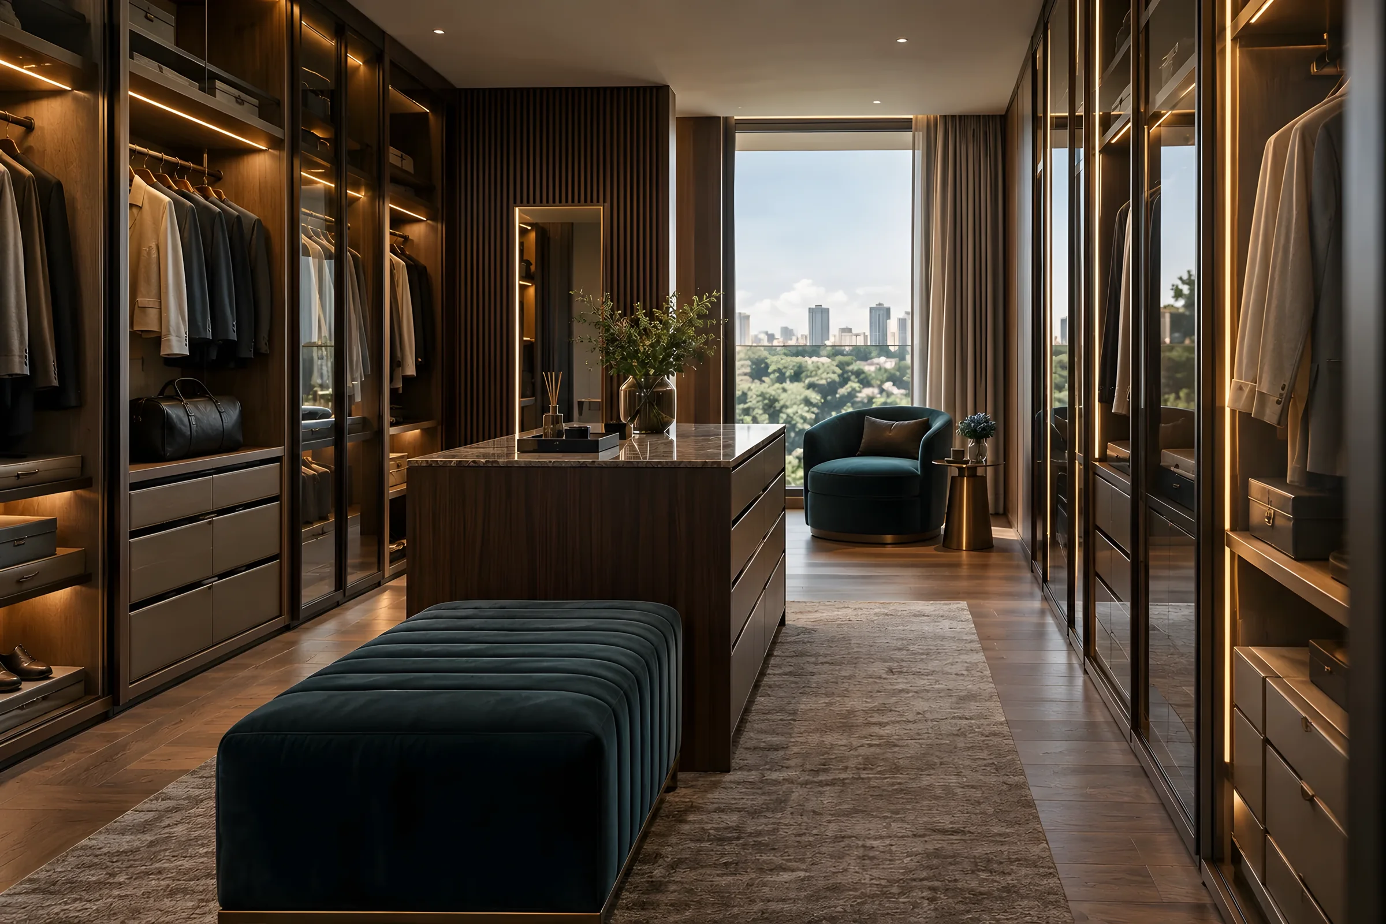
Kitchens, wardrobes, vanities and media walls developed for your exact space.
- Kitchens and pantries
- Wardrobes and walk-in dressing rooms
- Vanities and bathroom joinery
- Media walls and display joinery
- Integrated storage and study desks
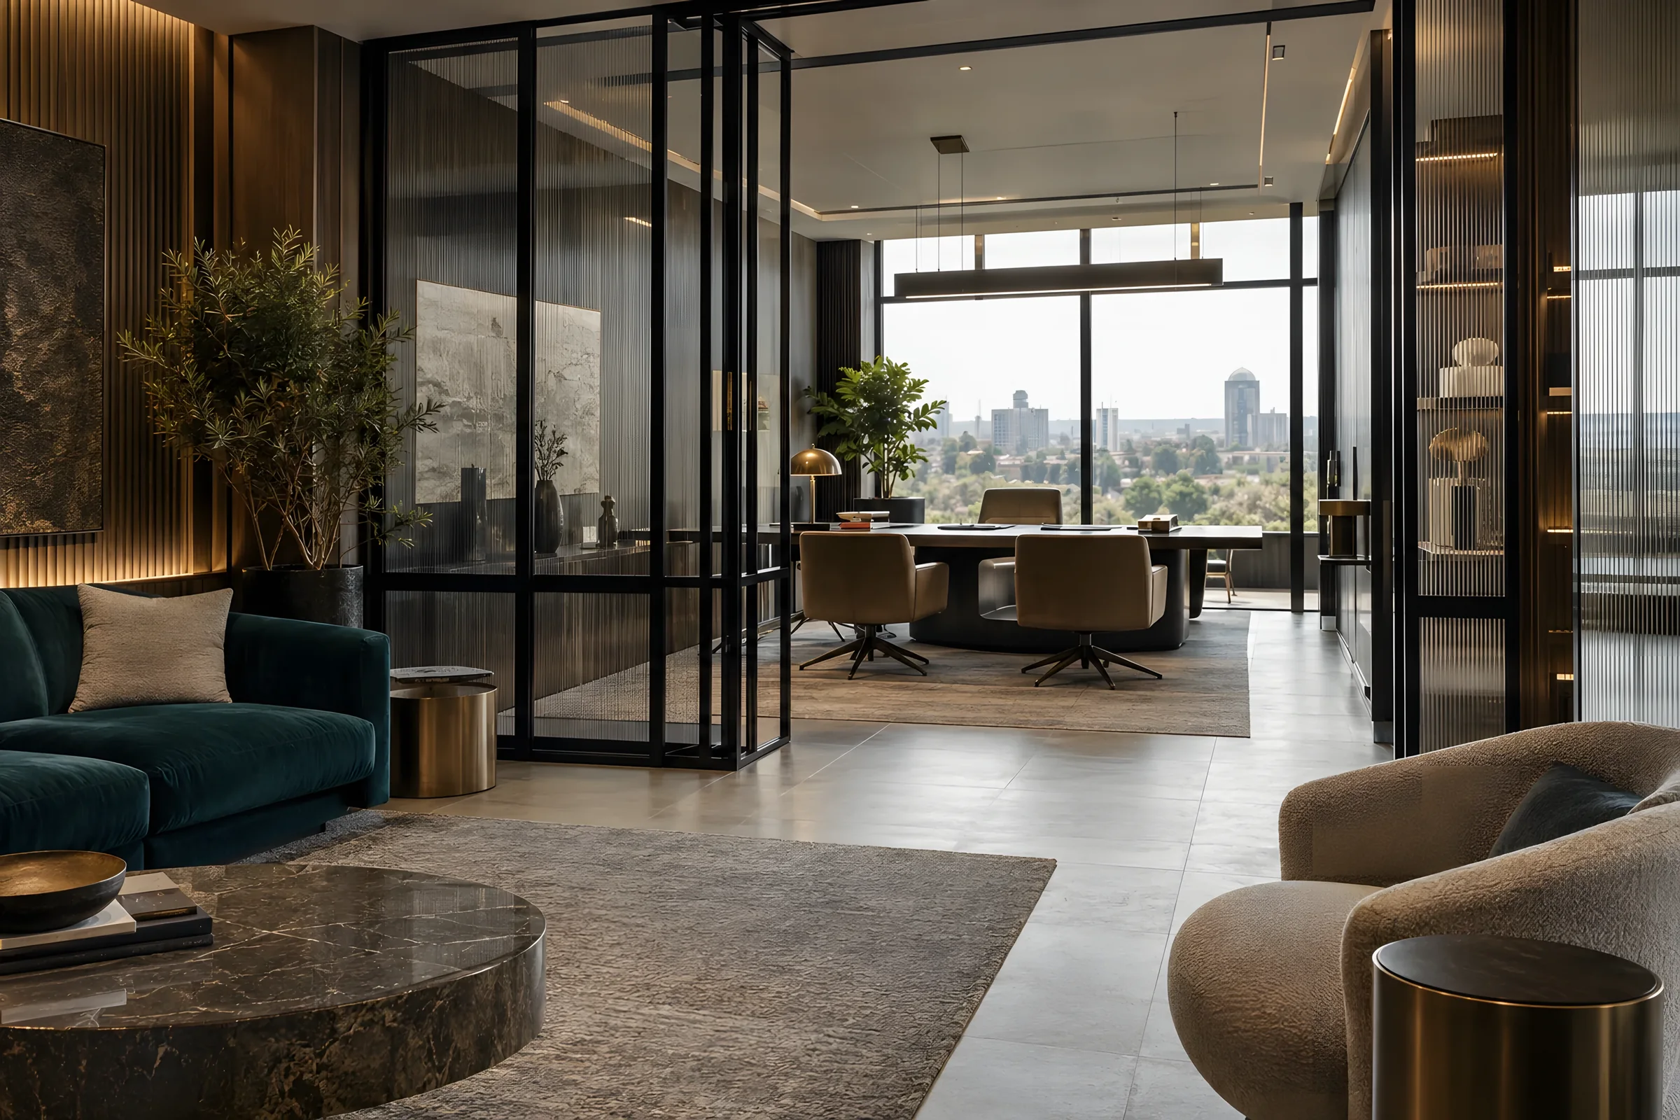
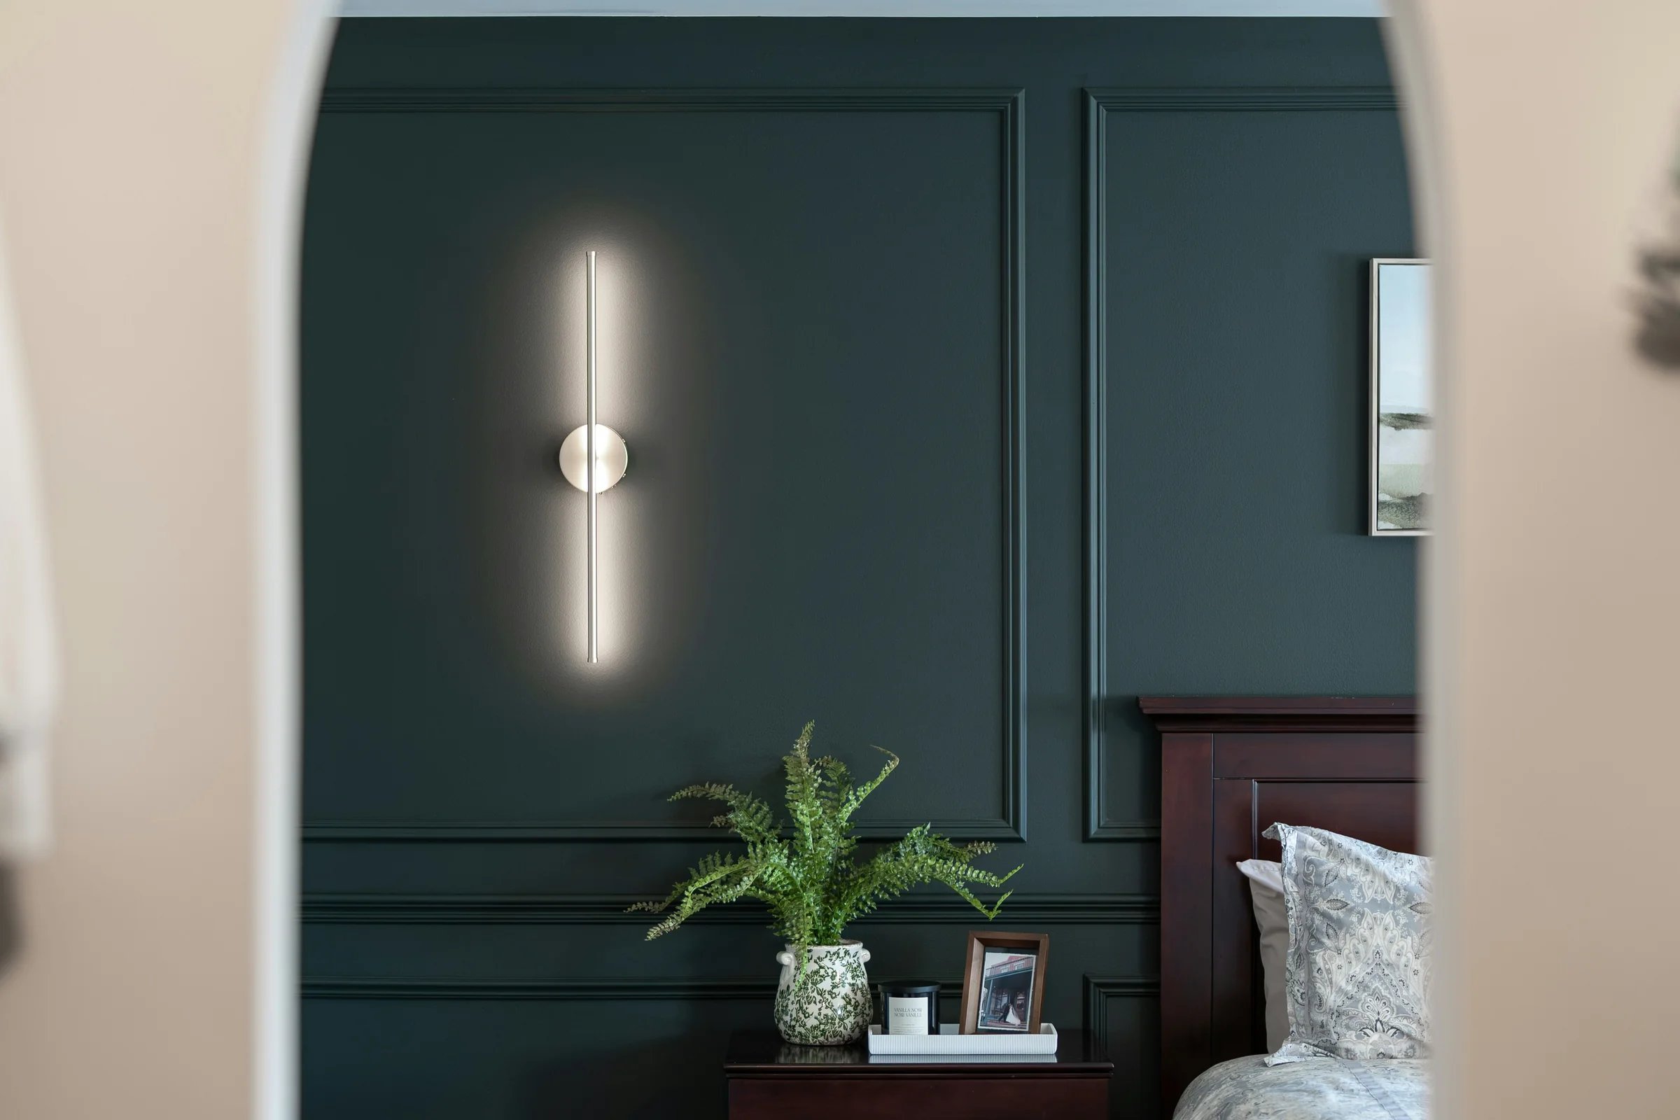
- Doors, panelling and feature screens
02 — How it runs
Four steps, no surprises.
-
01
Site measure
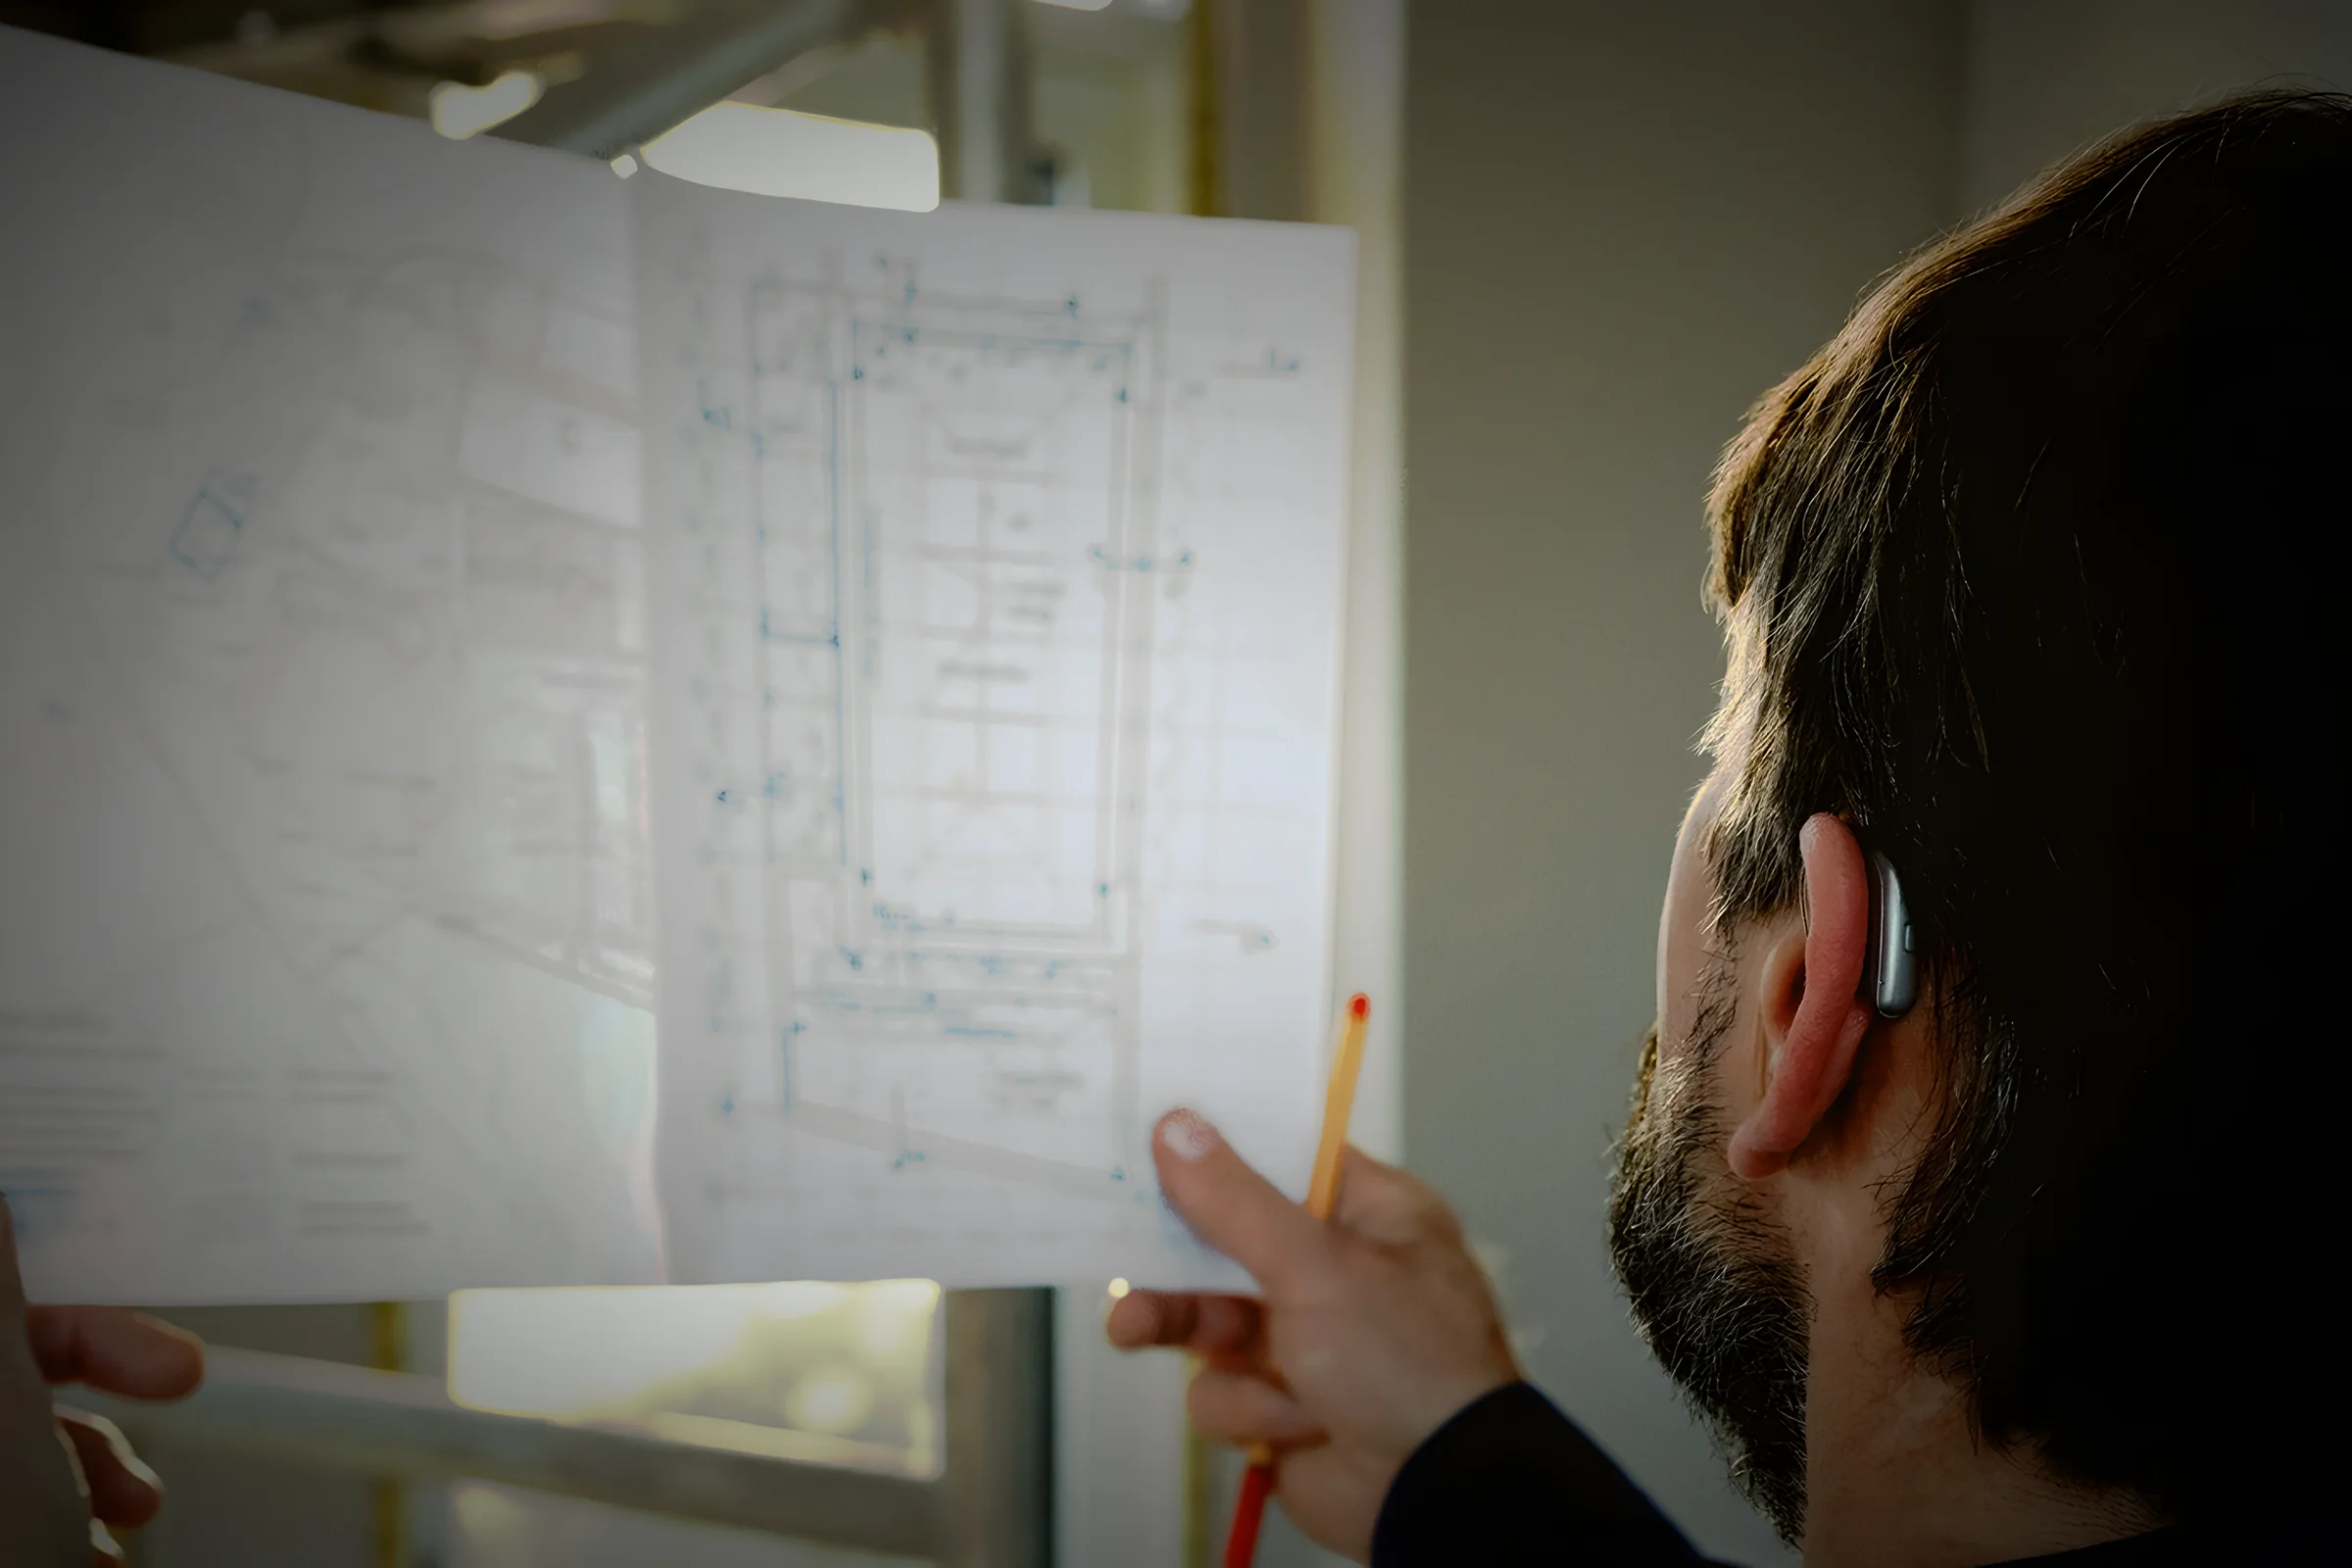
We survey the opening as built — not as drawn — and record every service, level and out-of-square wall.
-
02
Shop drawings
Every carcass, door, drawer and hardware item is drawn and signed off before a sheet is cut.
-
03
Fabrication
Made in our workshop, dry-assembled and checked before it leaves for site.
-
04
Installation
Fitted by the team that built it, then adjusted, aligned and snagged in one visit.
03 — Related work
Where this shows up.
04 — Questions
About bespoke joinery.
What materials do you work in?
Do you supply appliances and stone?
How long is a kitchen?
Begin a project
Let’s create something
exceptional.
Tell us about the space, the constraint and your timing. One person reads every enquiry, and you will hear back from someone who would work on the project.