
04 — Service
Commercial Interiors
Commercial work has a second client — the business itself. We design for headcount, adjacency and wear, then build around the hours you actually trade.
01 — What it covers
Everything in scope.
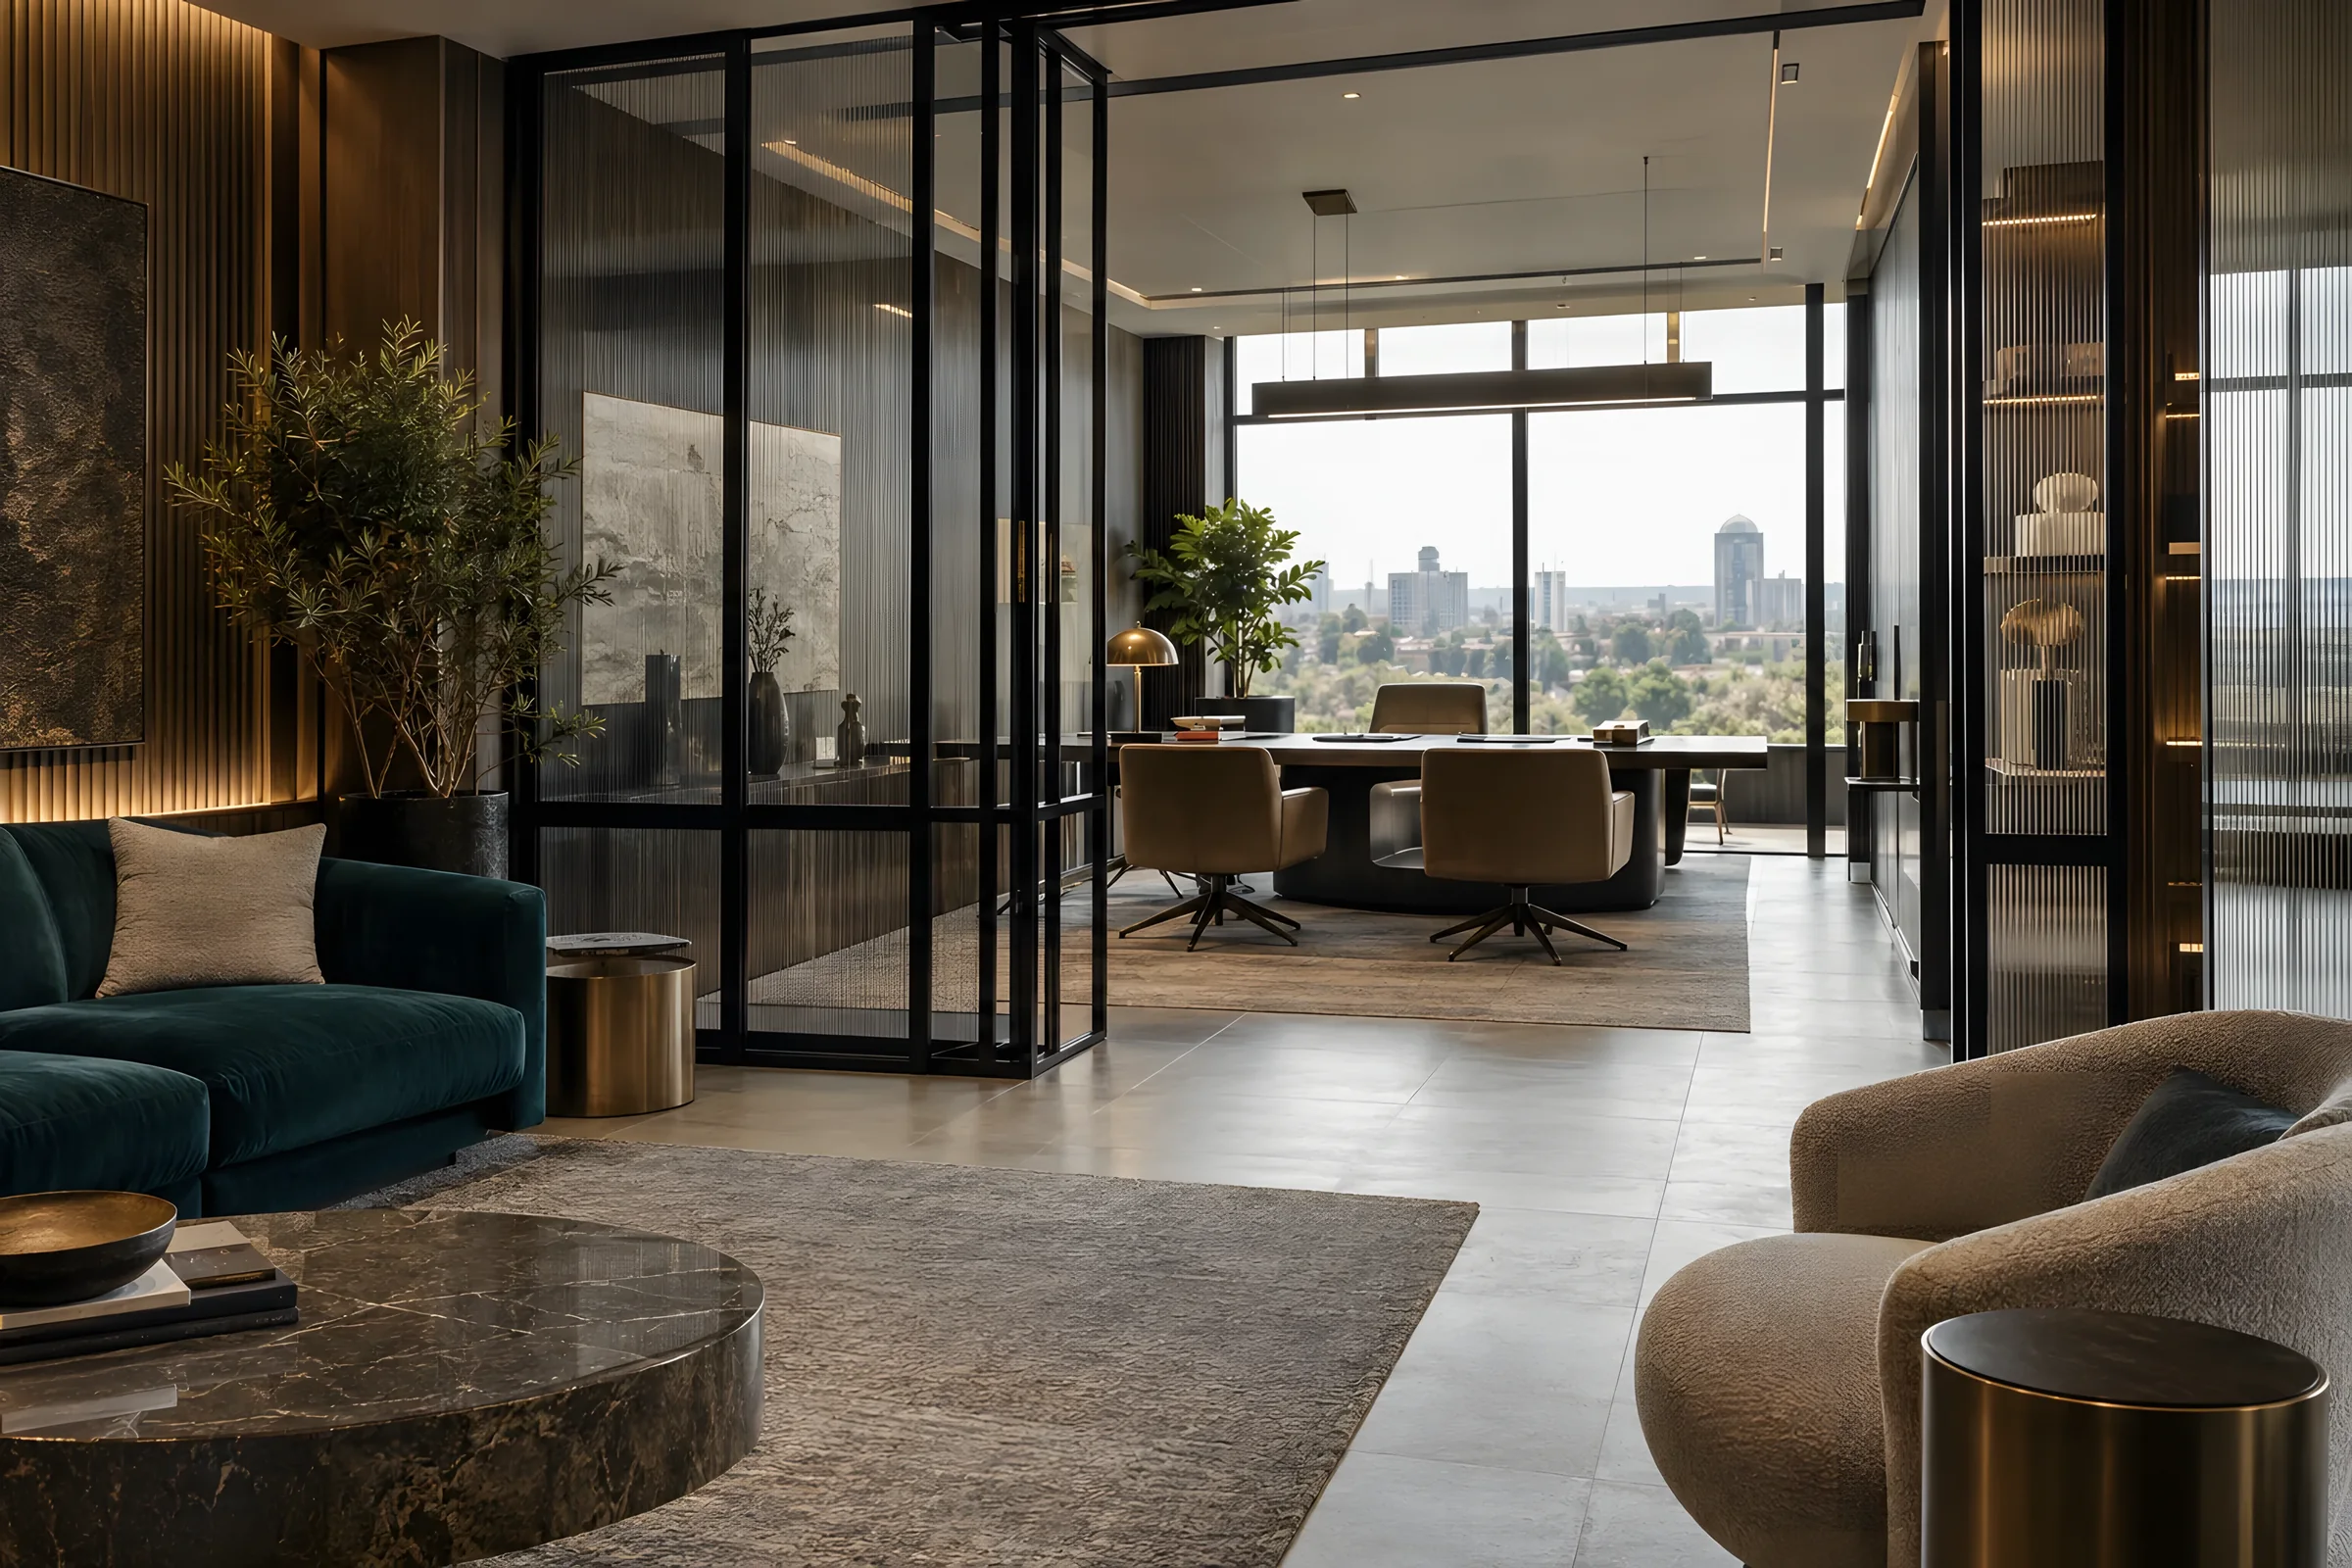
Workplaces, executive offices, reception areas and meeting environments.
- Workplace strategy and space planning
- Executive offices and boardrooms
- Reception and client-facing areas
- Meeting rooms and collaboration space
- Partitions, acoustics and ceilings
- Custom commercial joinery and branding
02 — How it runs
Four steps, no surprises.
-
01
Occupancy study
Headcount, work patterns, growth and adjacency mapped before any layout is drawn.
-
02
Test fits
Two or three layouts tested against the real floor plate, with honest capacity numbers.
-
03
Design and specification
Finishes chosen for wear and maintenance as much as appearance, with lead times confirmed.
-
04
Phased delivery
Delivered in phases or out of hours so the business keeps operating throughout.
04 — Questions
About commercial interiors.
Can you work out of hours?
Do you handle landlord approvals?
What about acoustics?
Begin a project
Let’s create something
exceptional.
Tell us about the space, the constraint and your timing. One person reads every enquiry, and you will hear back from someone who would work on the project.