Skip to content

Kitchen & living

Quiet Geometry

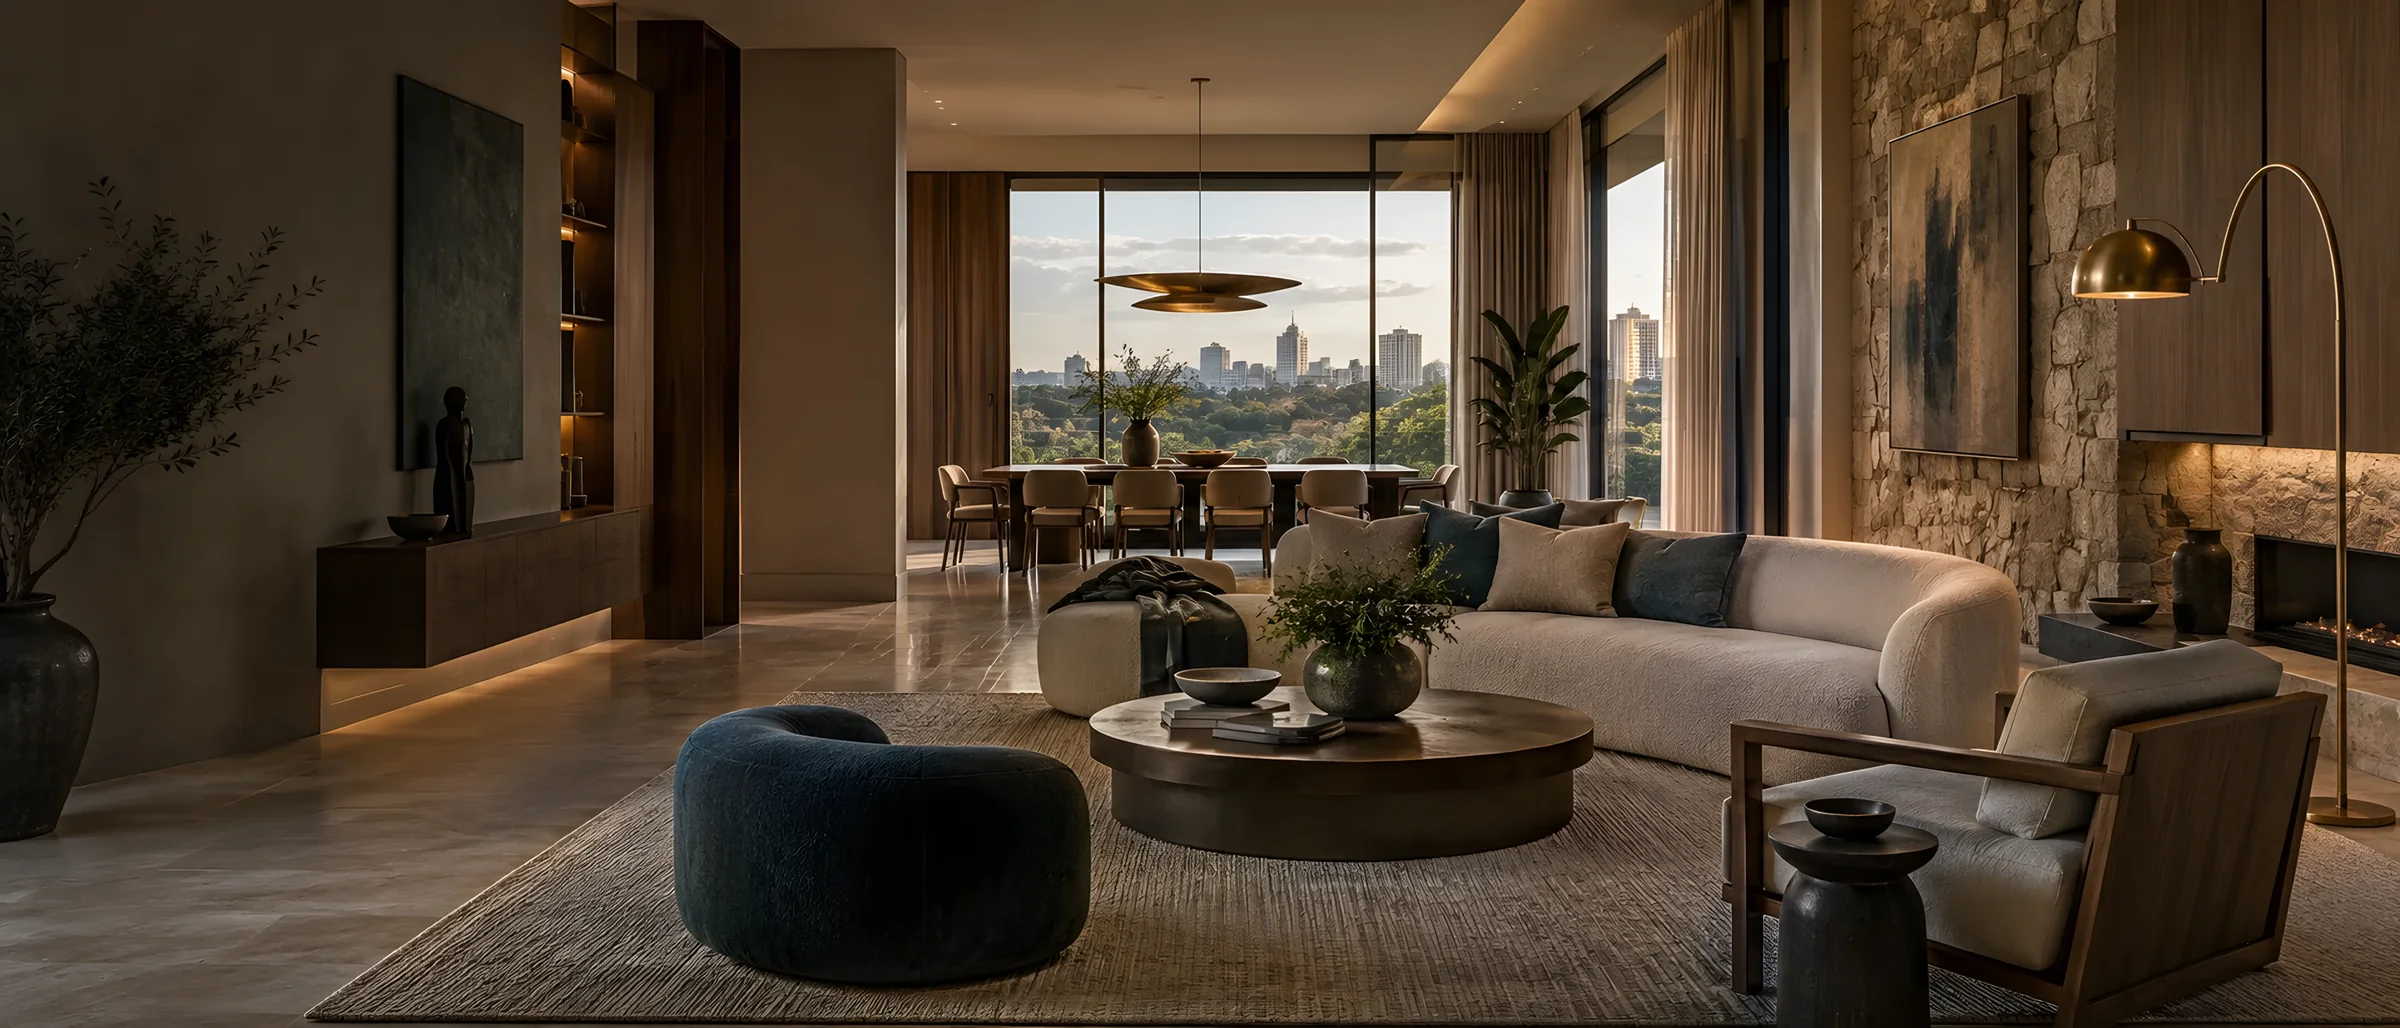
A walnut and quartzite kitchen where every line is either structural or deliberate, and nothing is decorative by accident.

Location
Lavington, Nairobi
Year
2026
Type
Joinery
Services
3 disciplines

01 — The project

Space
Kitchen, pantry and dining
Area
46 m²
Duration
14 weeks
Materials
Rift-sawn walnut · Honed quartzite · Aged brass

Services involved

01 · The problem

The original kitchen was generous but incoherent — three different timber tones, a peninsula that blocked the only natural light, and storage that had been added rather than planned. The family cooked in it daily and had stopped enjoying it.

02 · The move

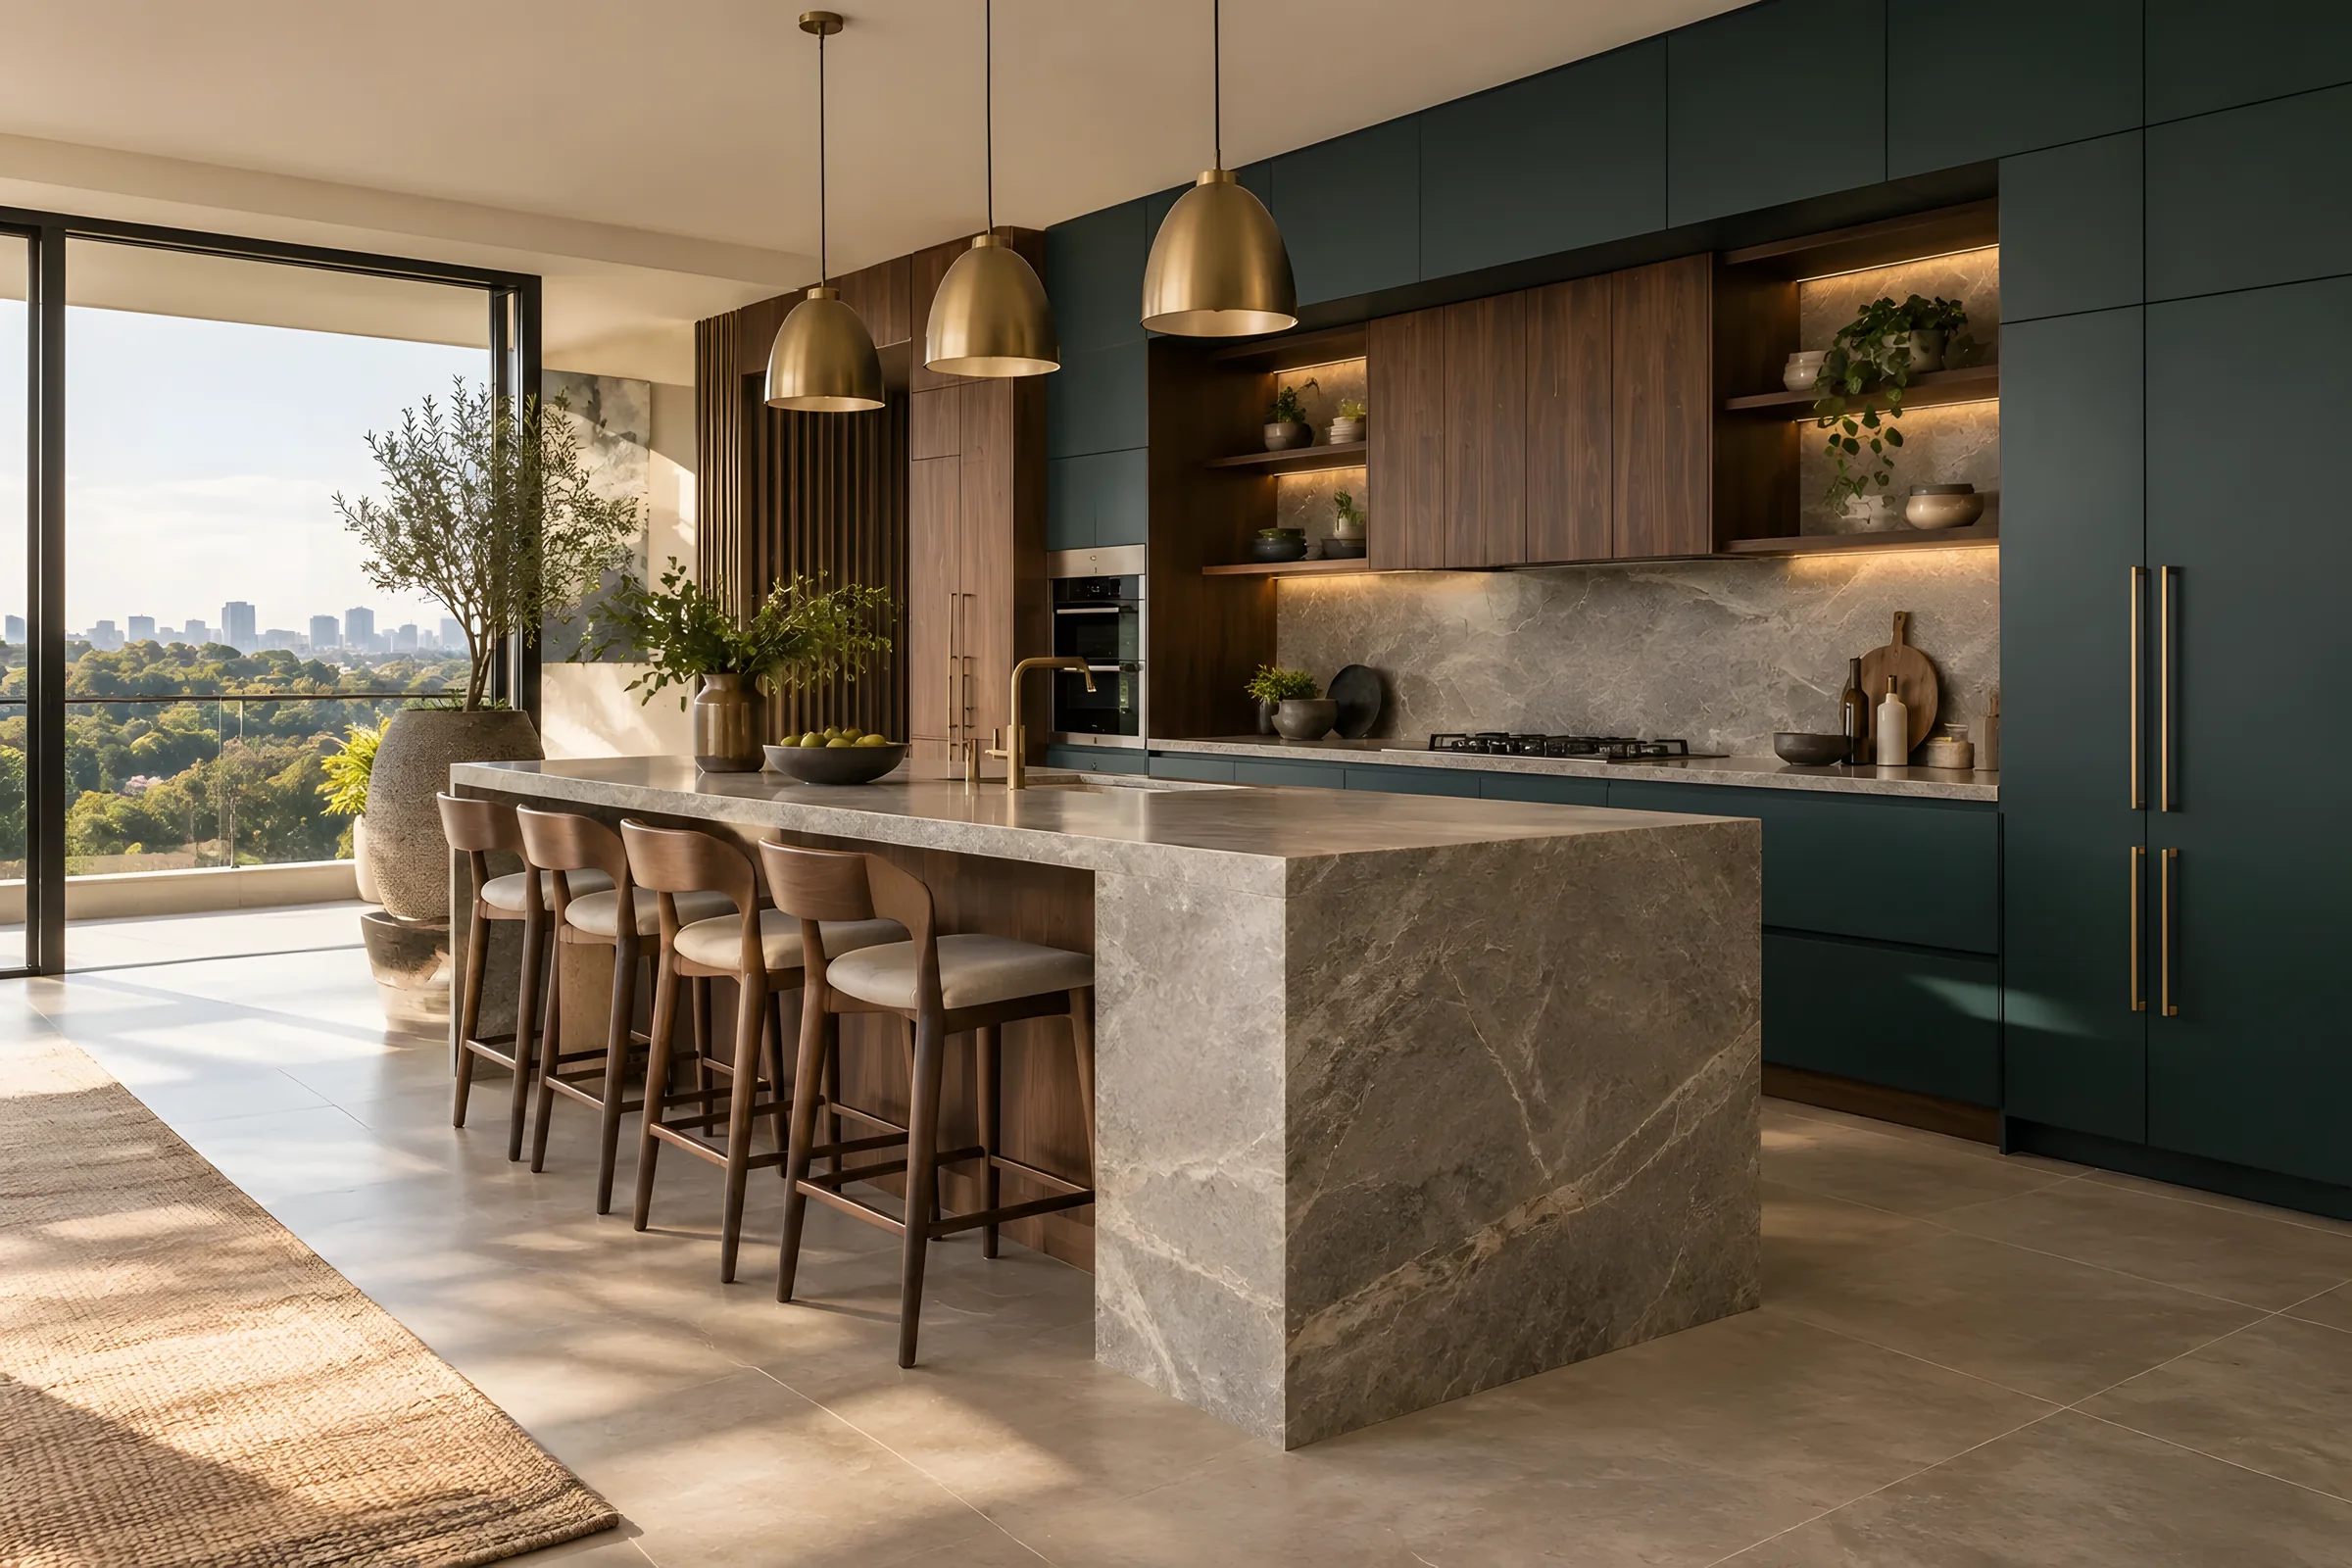
We removed the peninsula entirely and replaced it with a single island set perpendicular to the window, which freed the light and gave the room one clear working axis. Everything else was subordinated to that decision: one timber, one stone, one metal.

03 · The detail

The island is honed quartzite with a 40mm mitred edge, sitting on a deep teal lacquered base that reads almost black in the evening. Wall units were dropped entirely on the window run so the sightline stays open, with the lost storage recovered in a full-height pantry behind flush walnut doors.

02 — Gallery

4 images

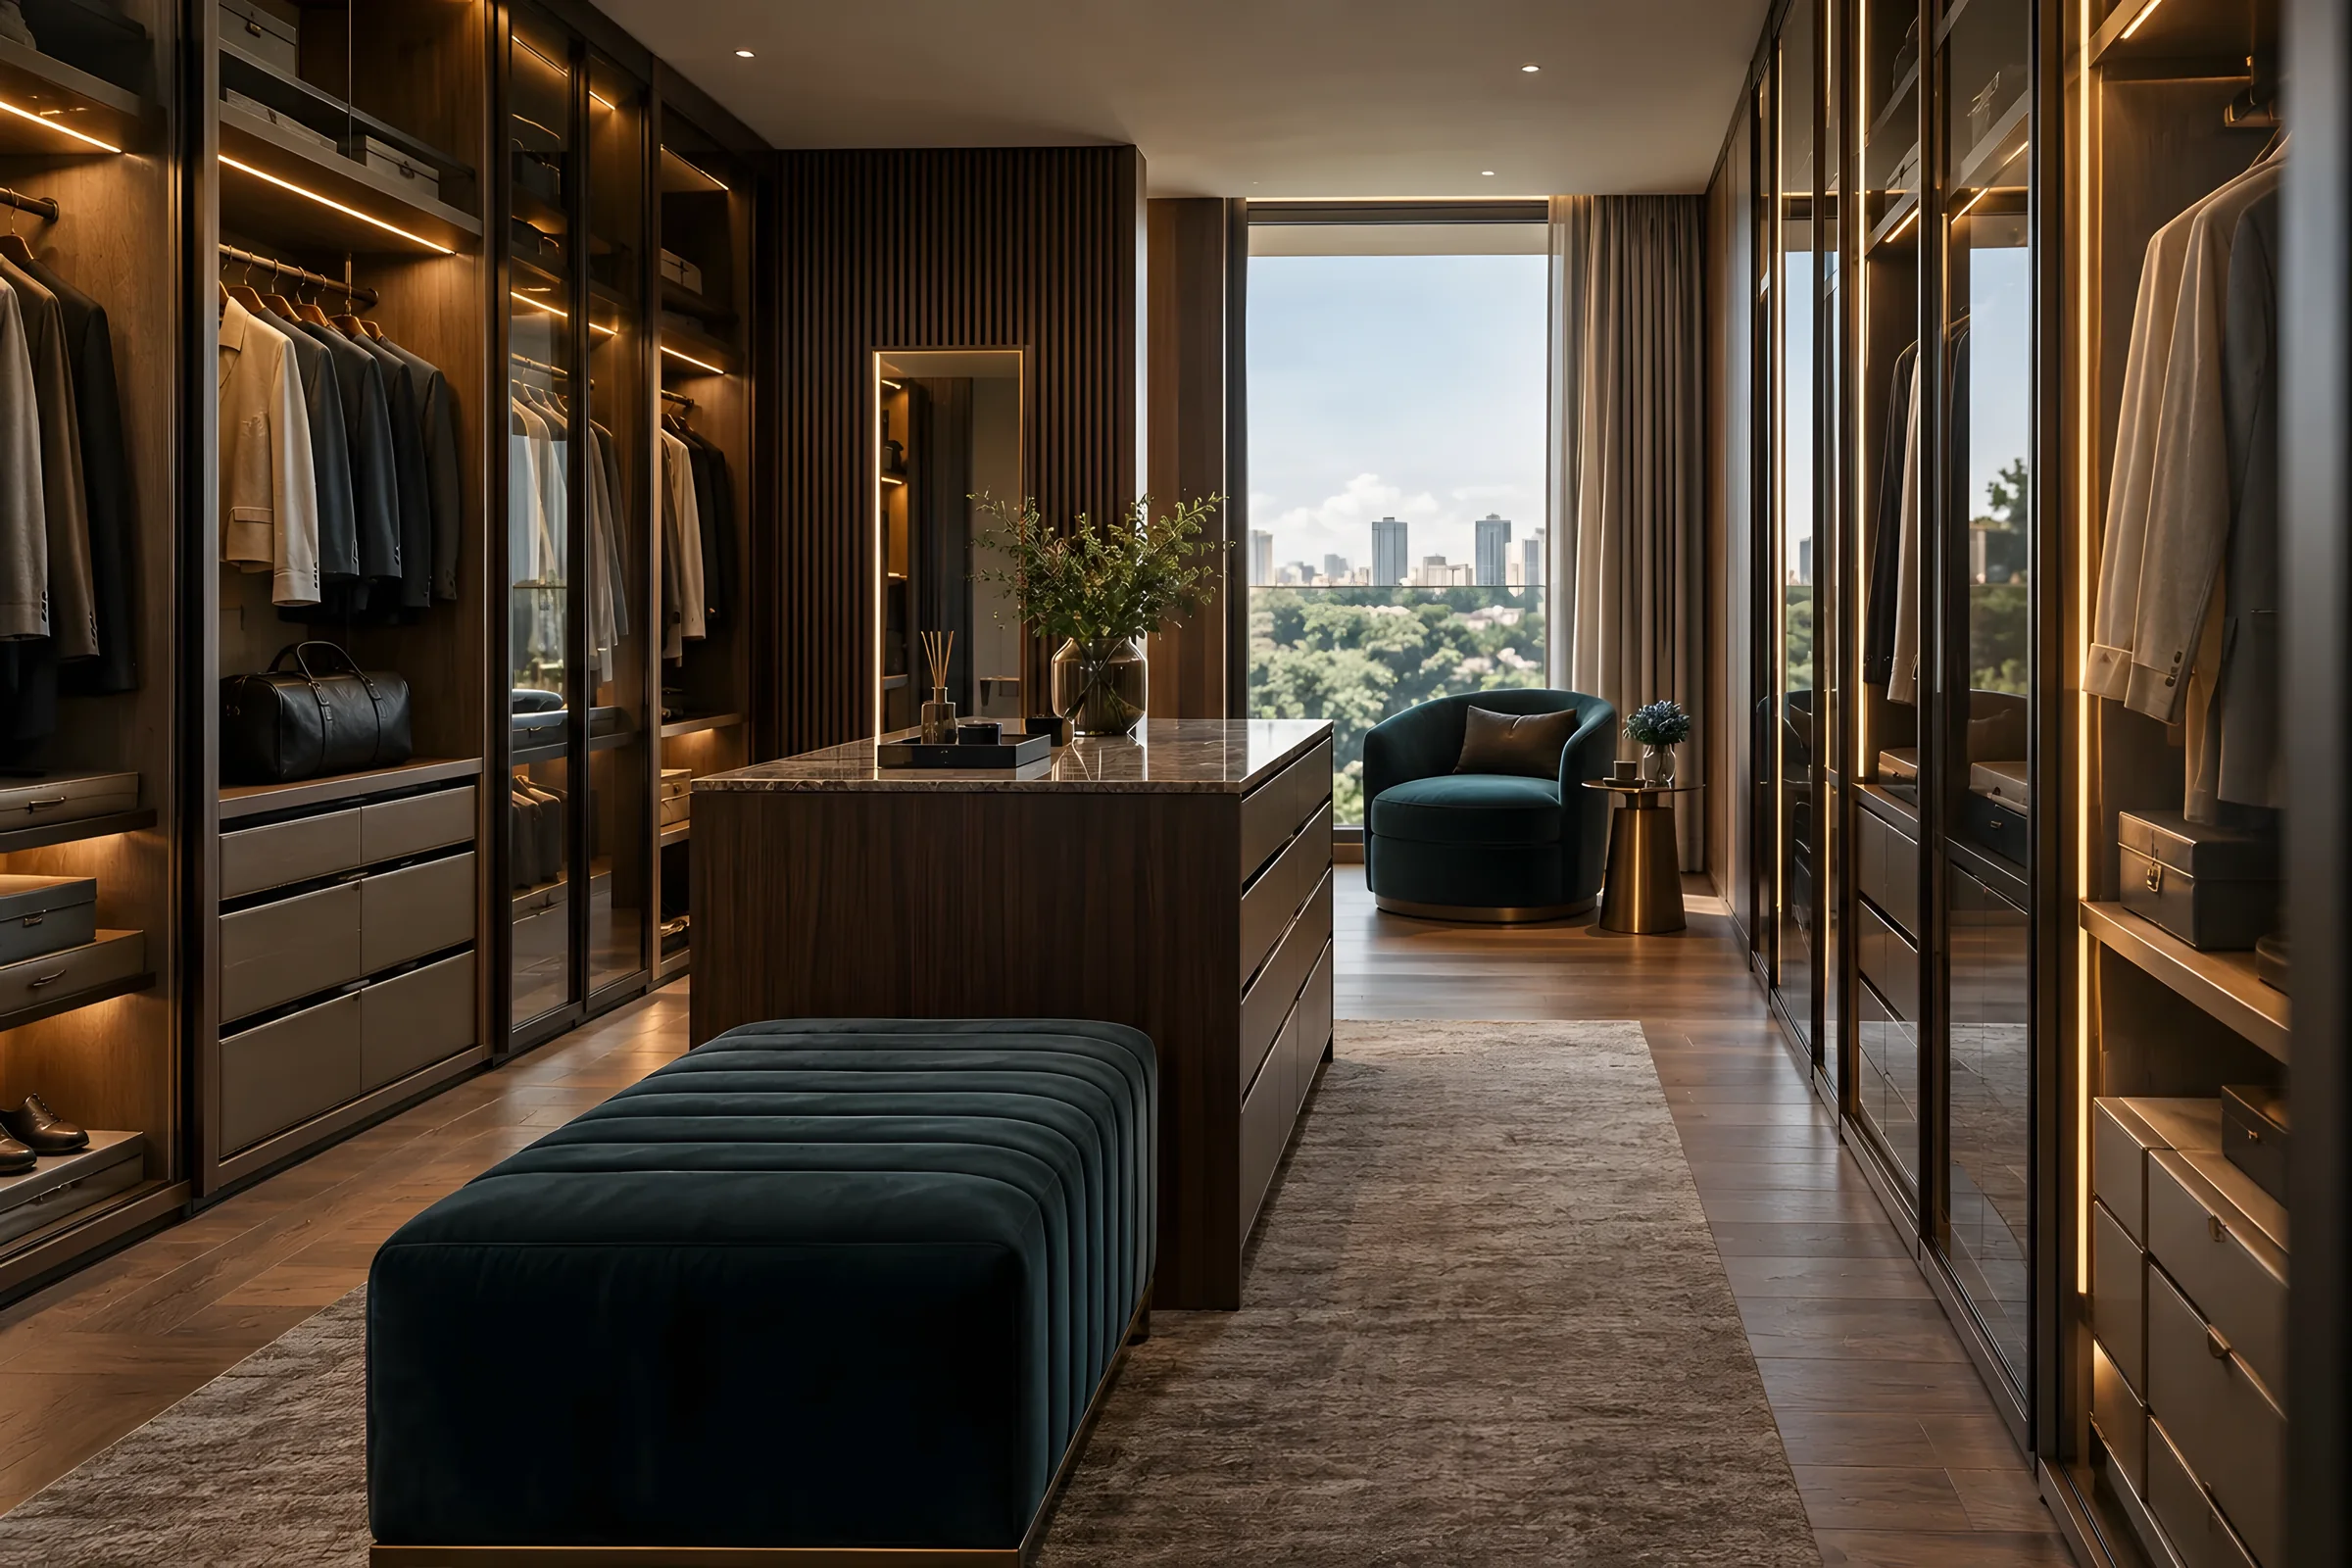
Lighting integrated into the joinery, not applied to it

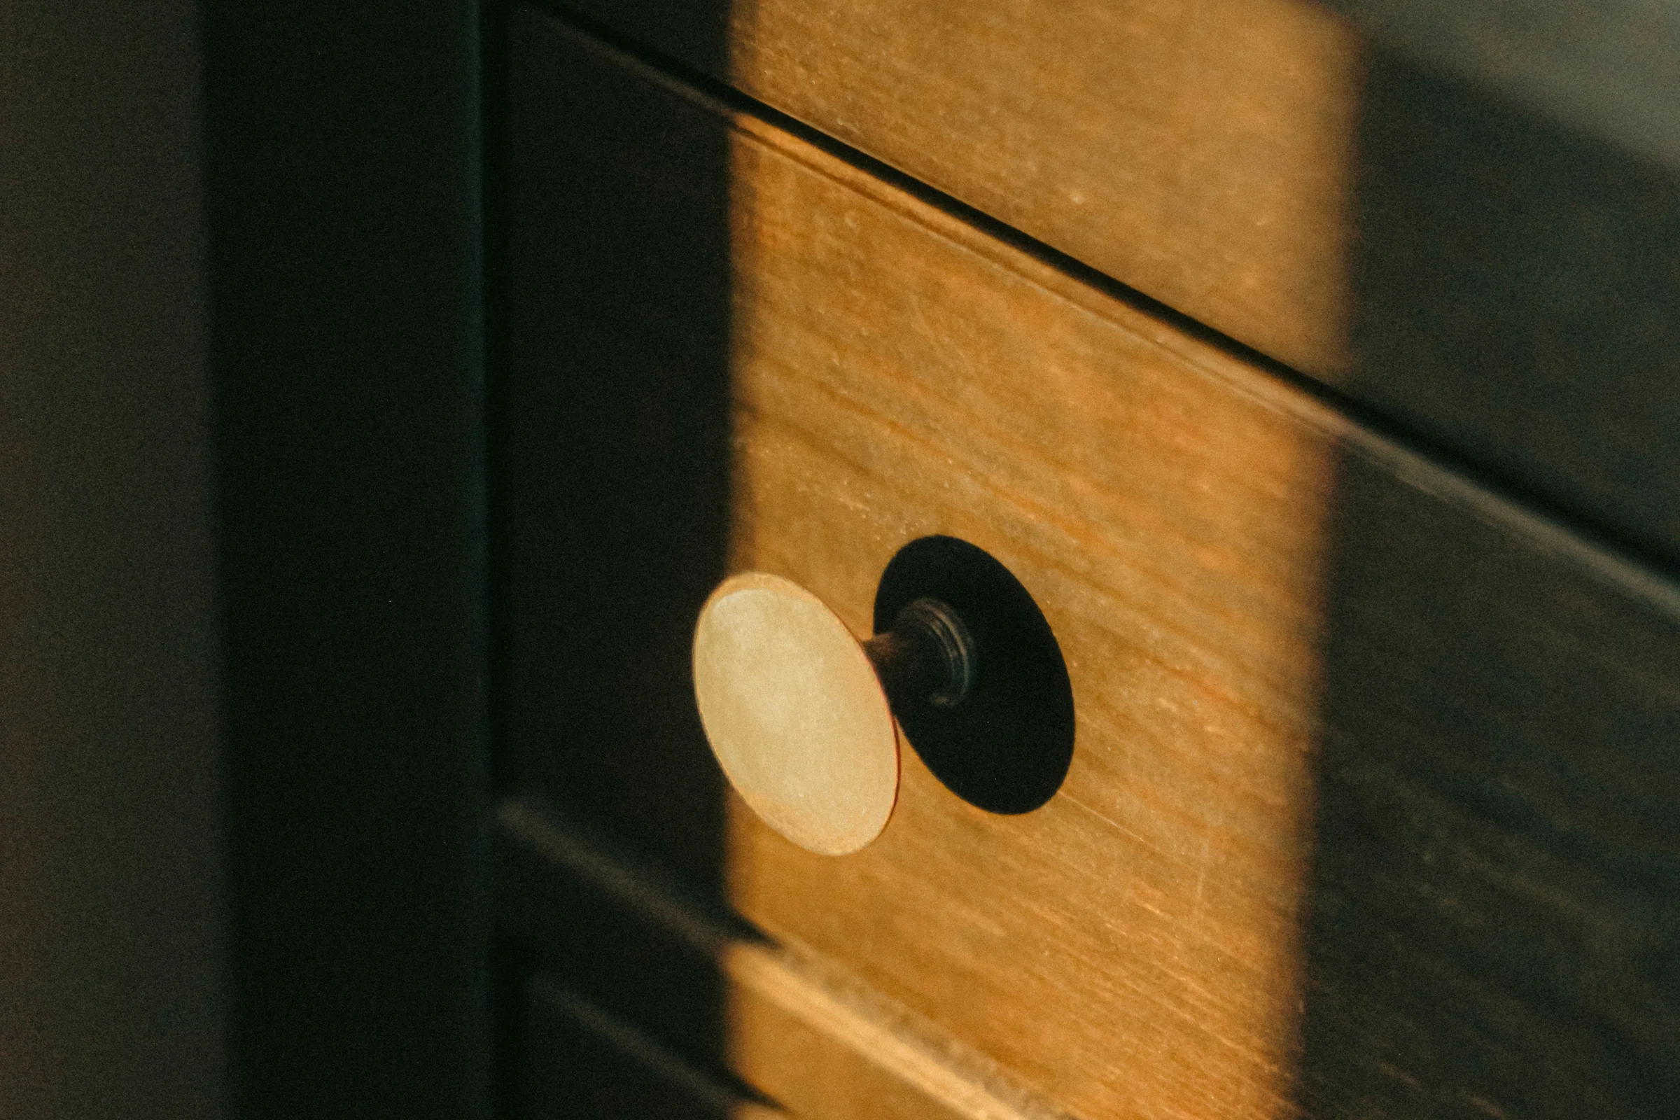
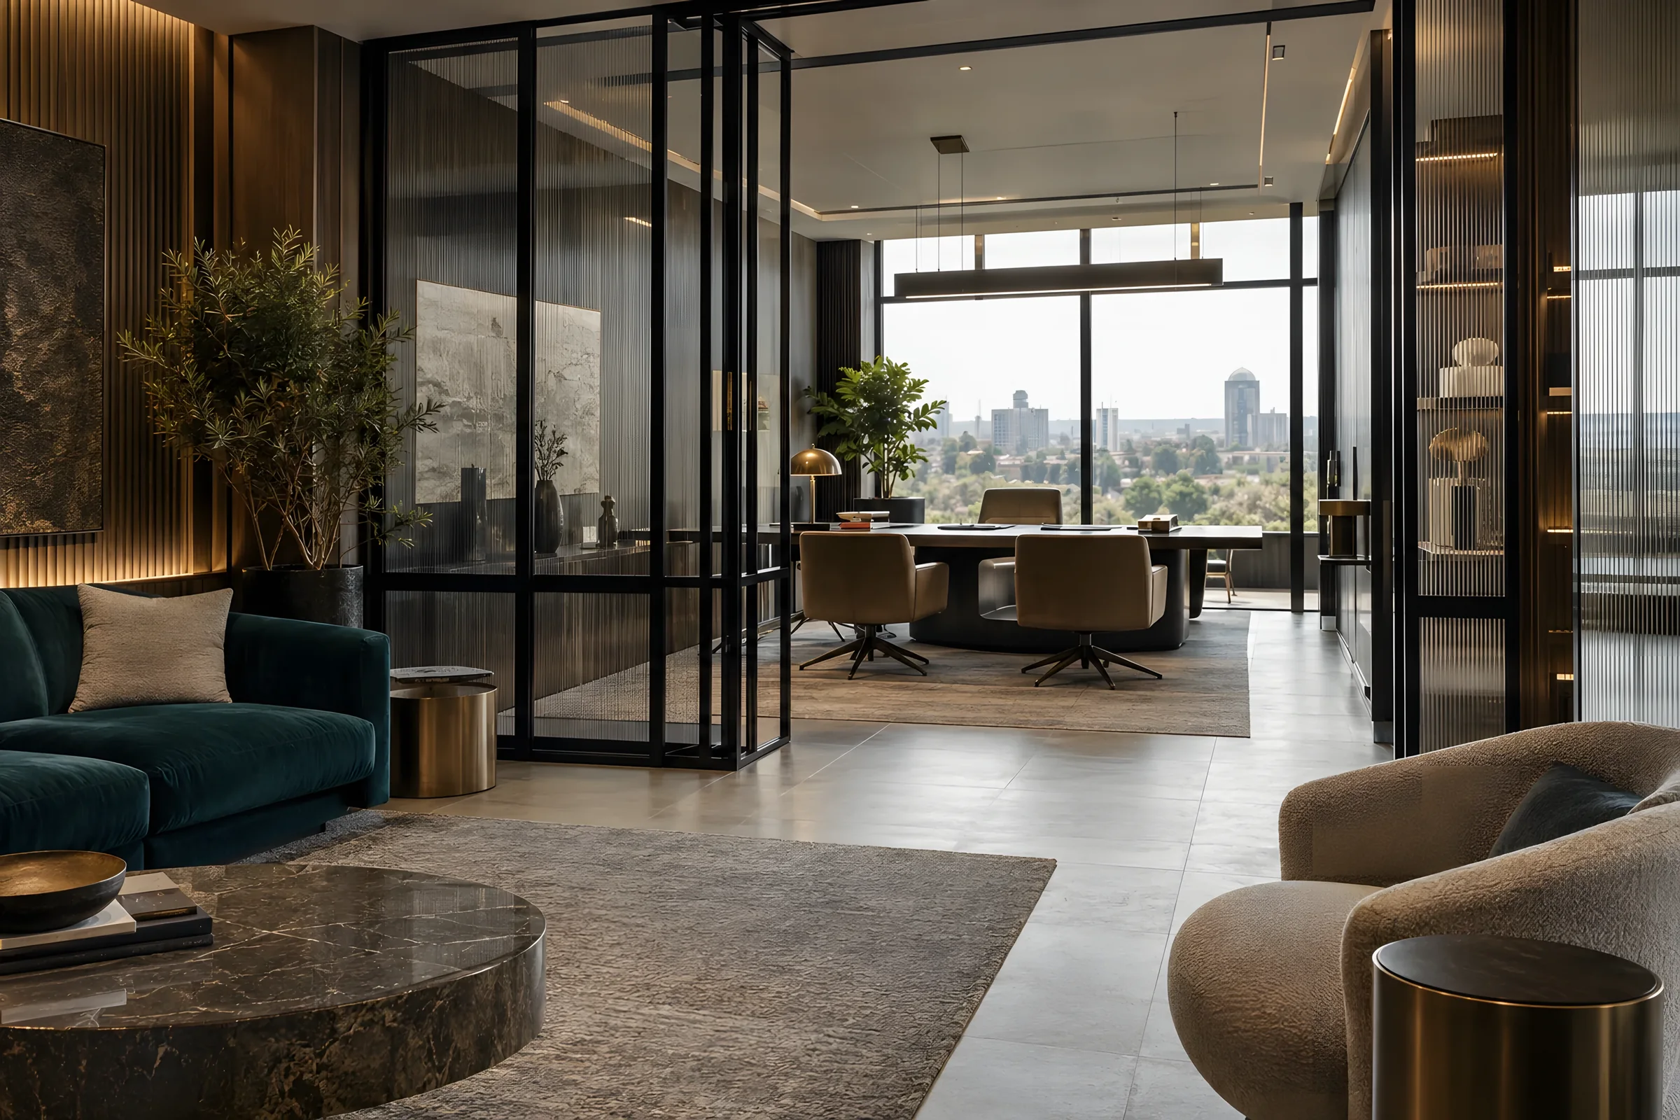
Imagery shown is design direction while verified project photography is curated. Client case studies are published following approval.

Begin a project

Have a space like
this one?

Tell us about the space, the constraint and your timing. One person reads every enquiry, and you will hear back from someone who would work on the project.