
01 — Service
Interior Design
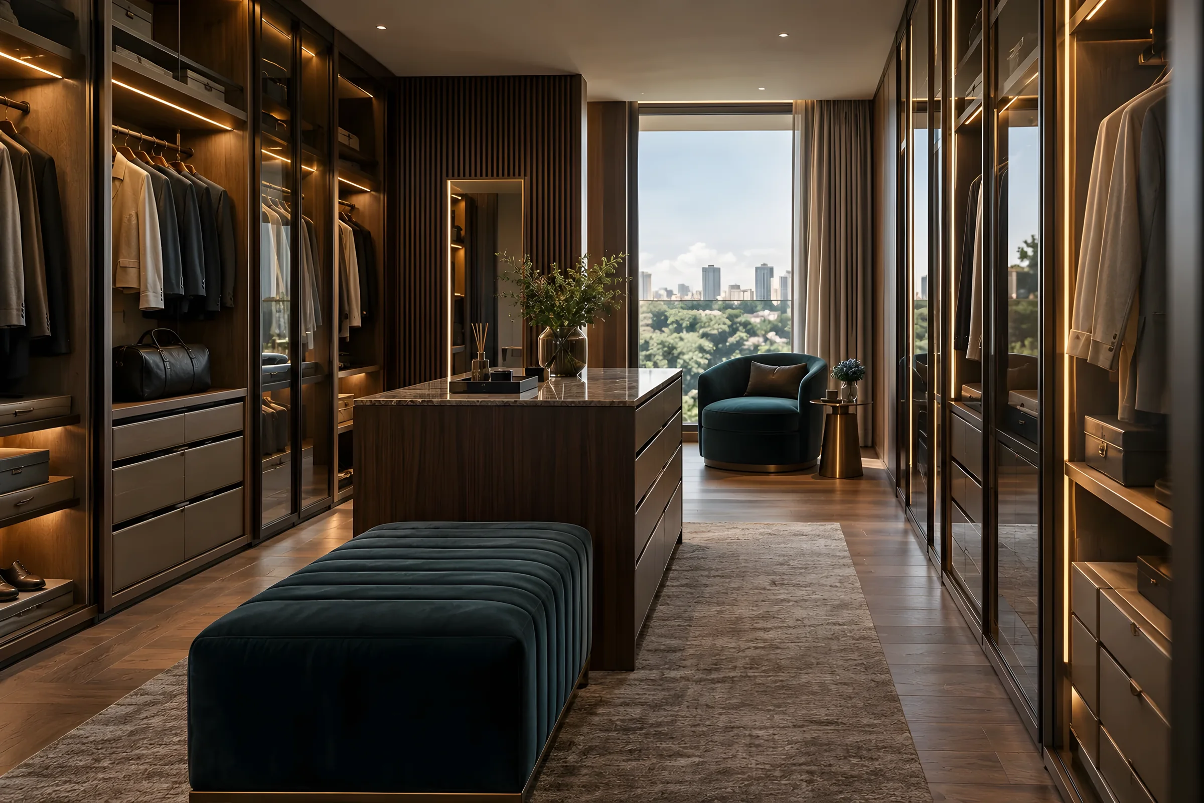
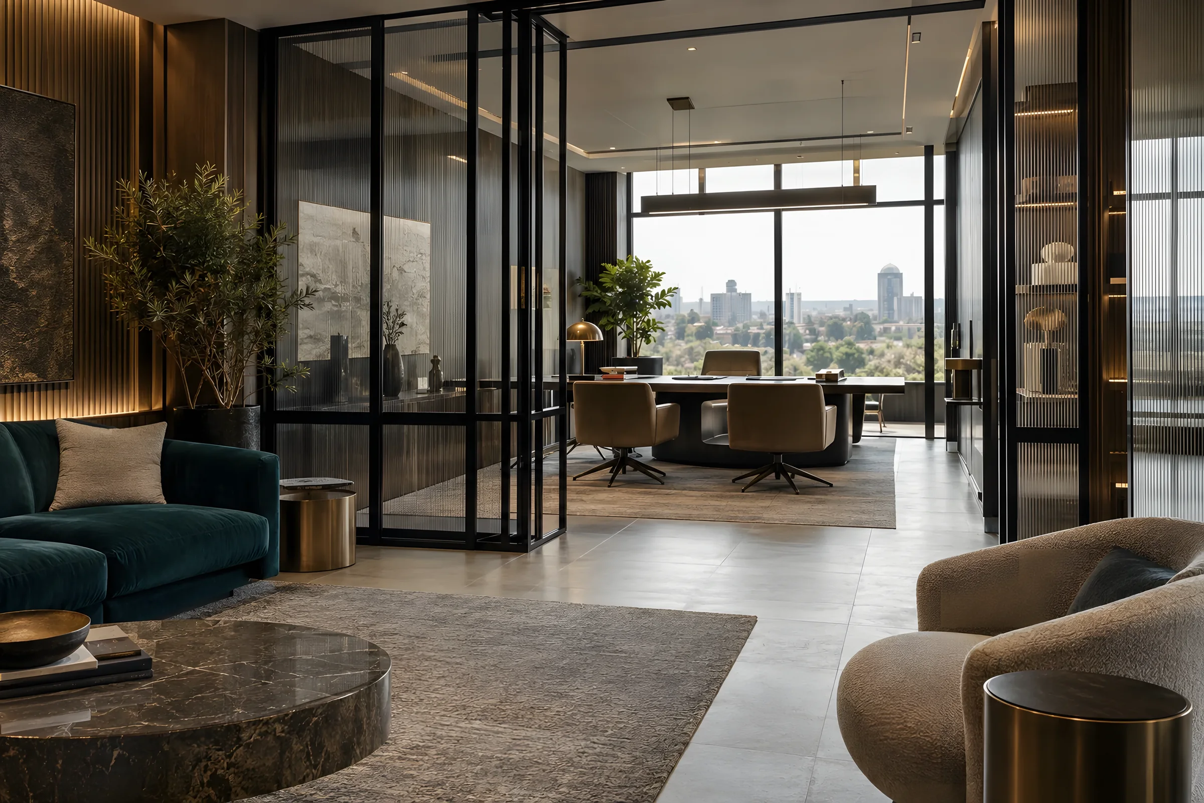
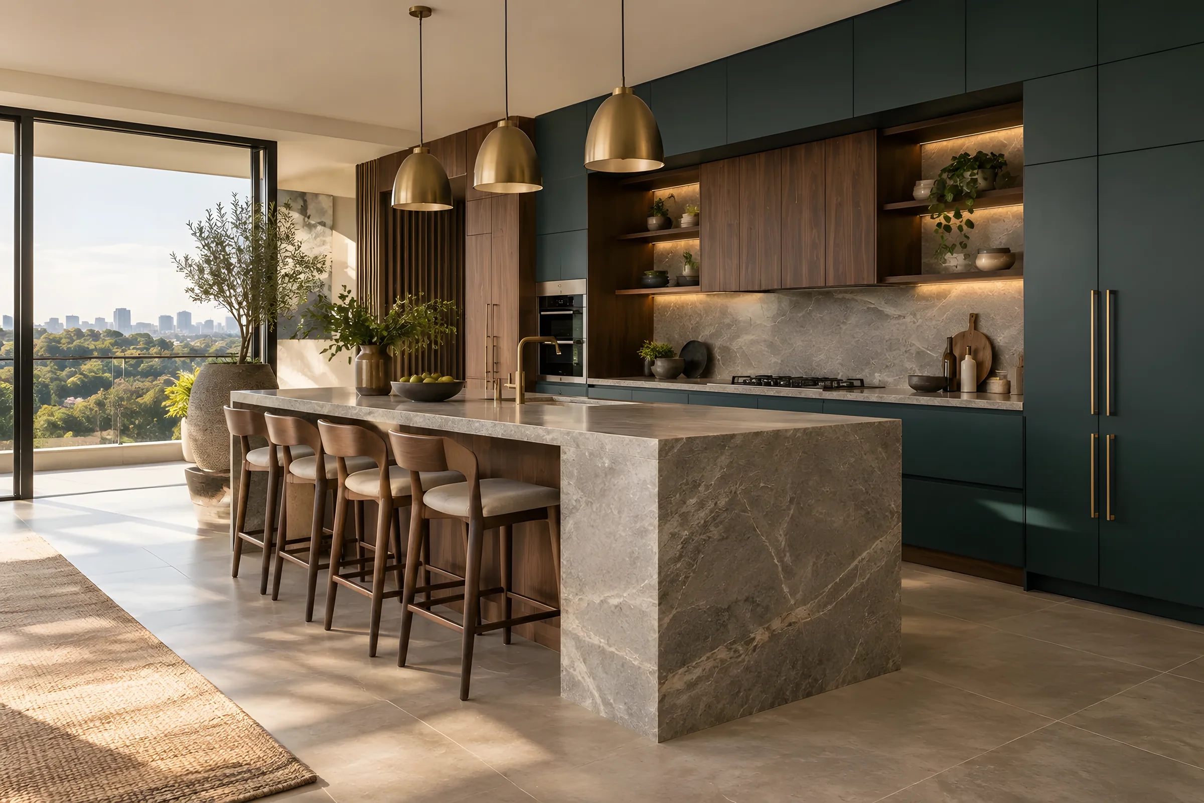
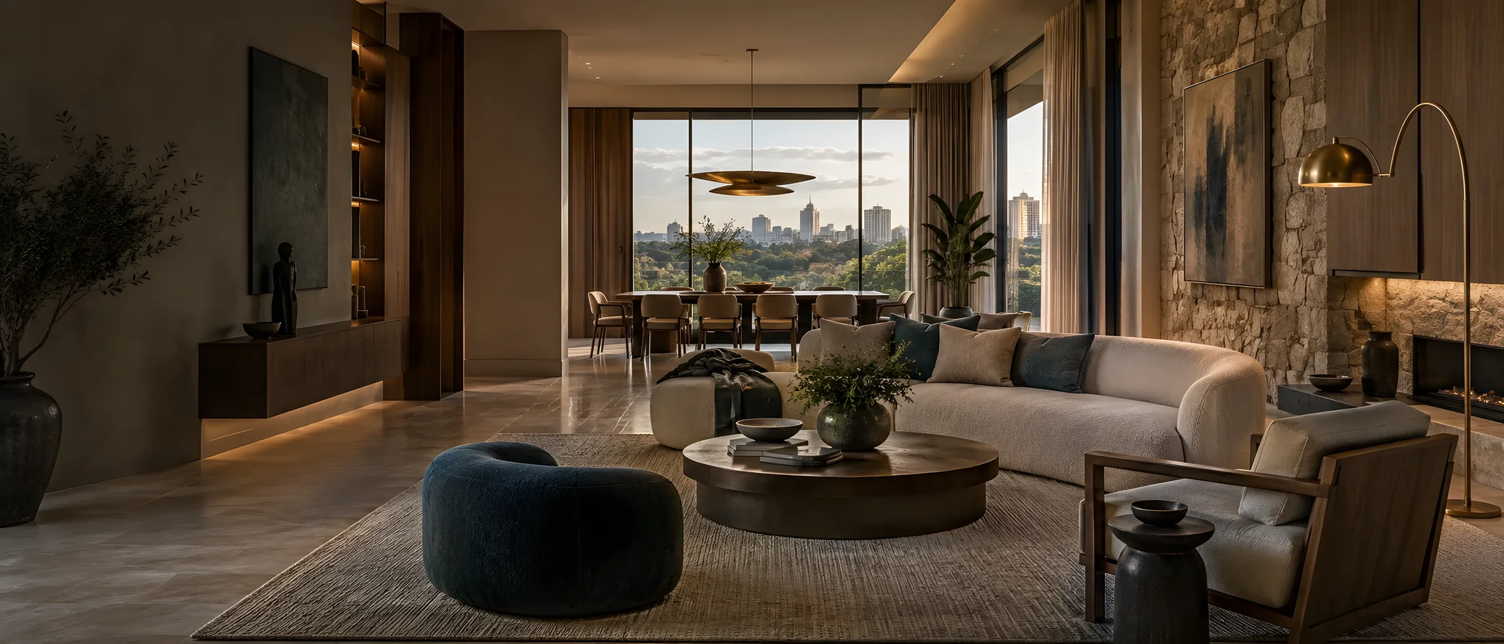
We begin with how a space needs to work, then give it a material and visual language it can hold for years. Every drawing we issue is one we can build from.
01 — What it covers
Everything in scope.
Spatial planning, concept development and the complete visual language of a space.
- Spatial planning and layout studies
- Concept direction and mood development
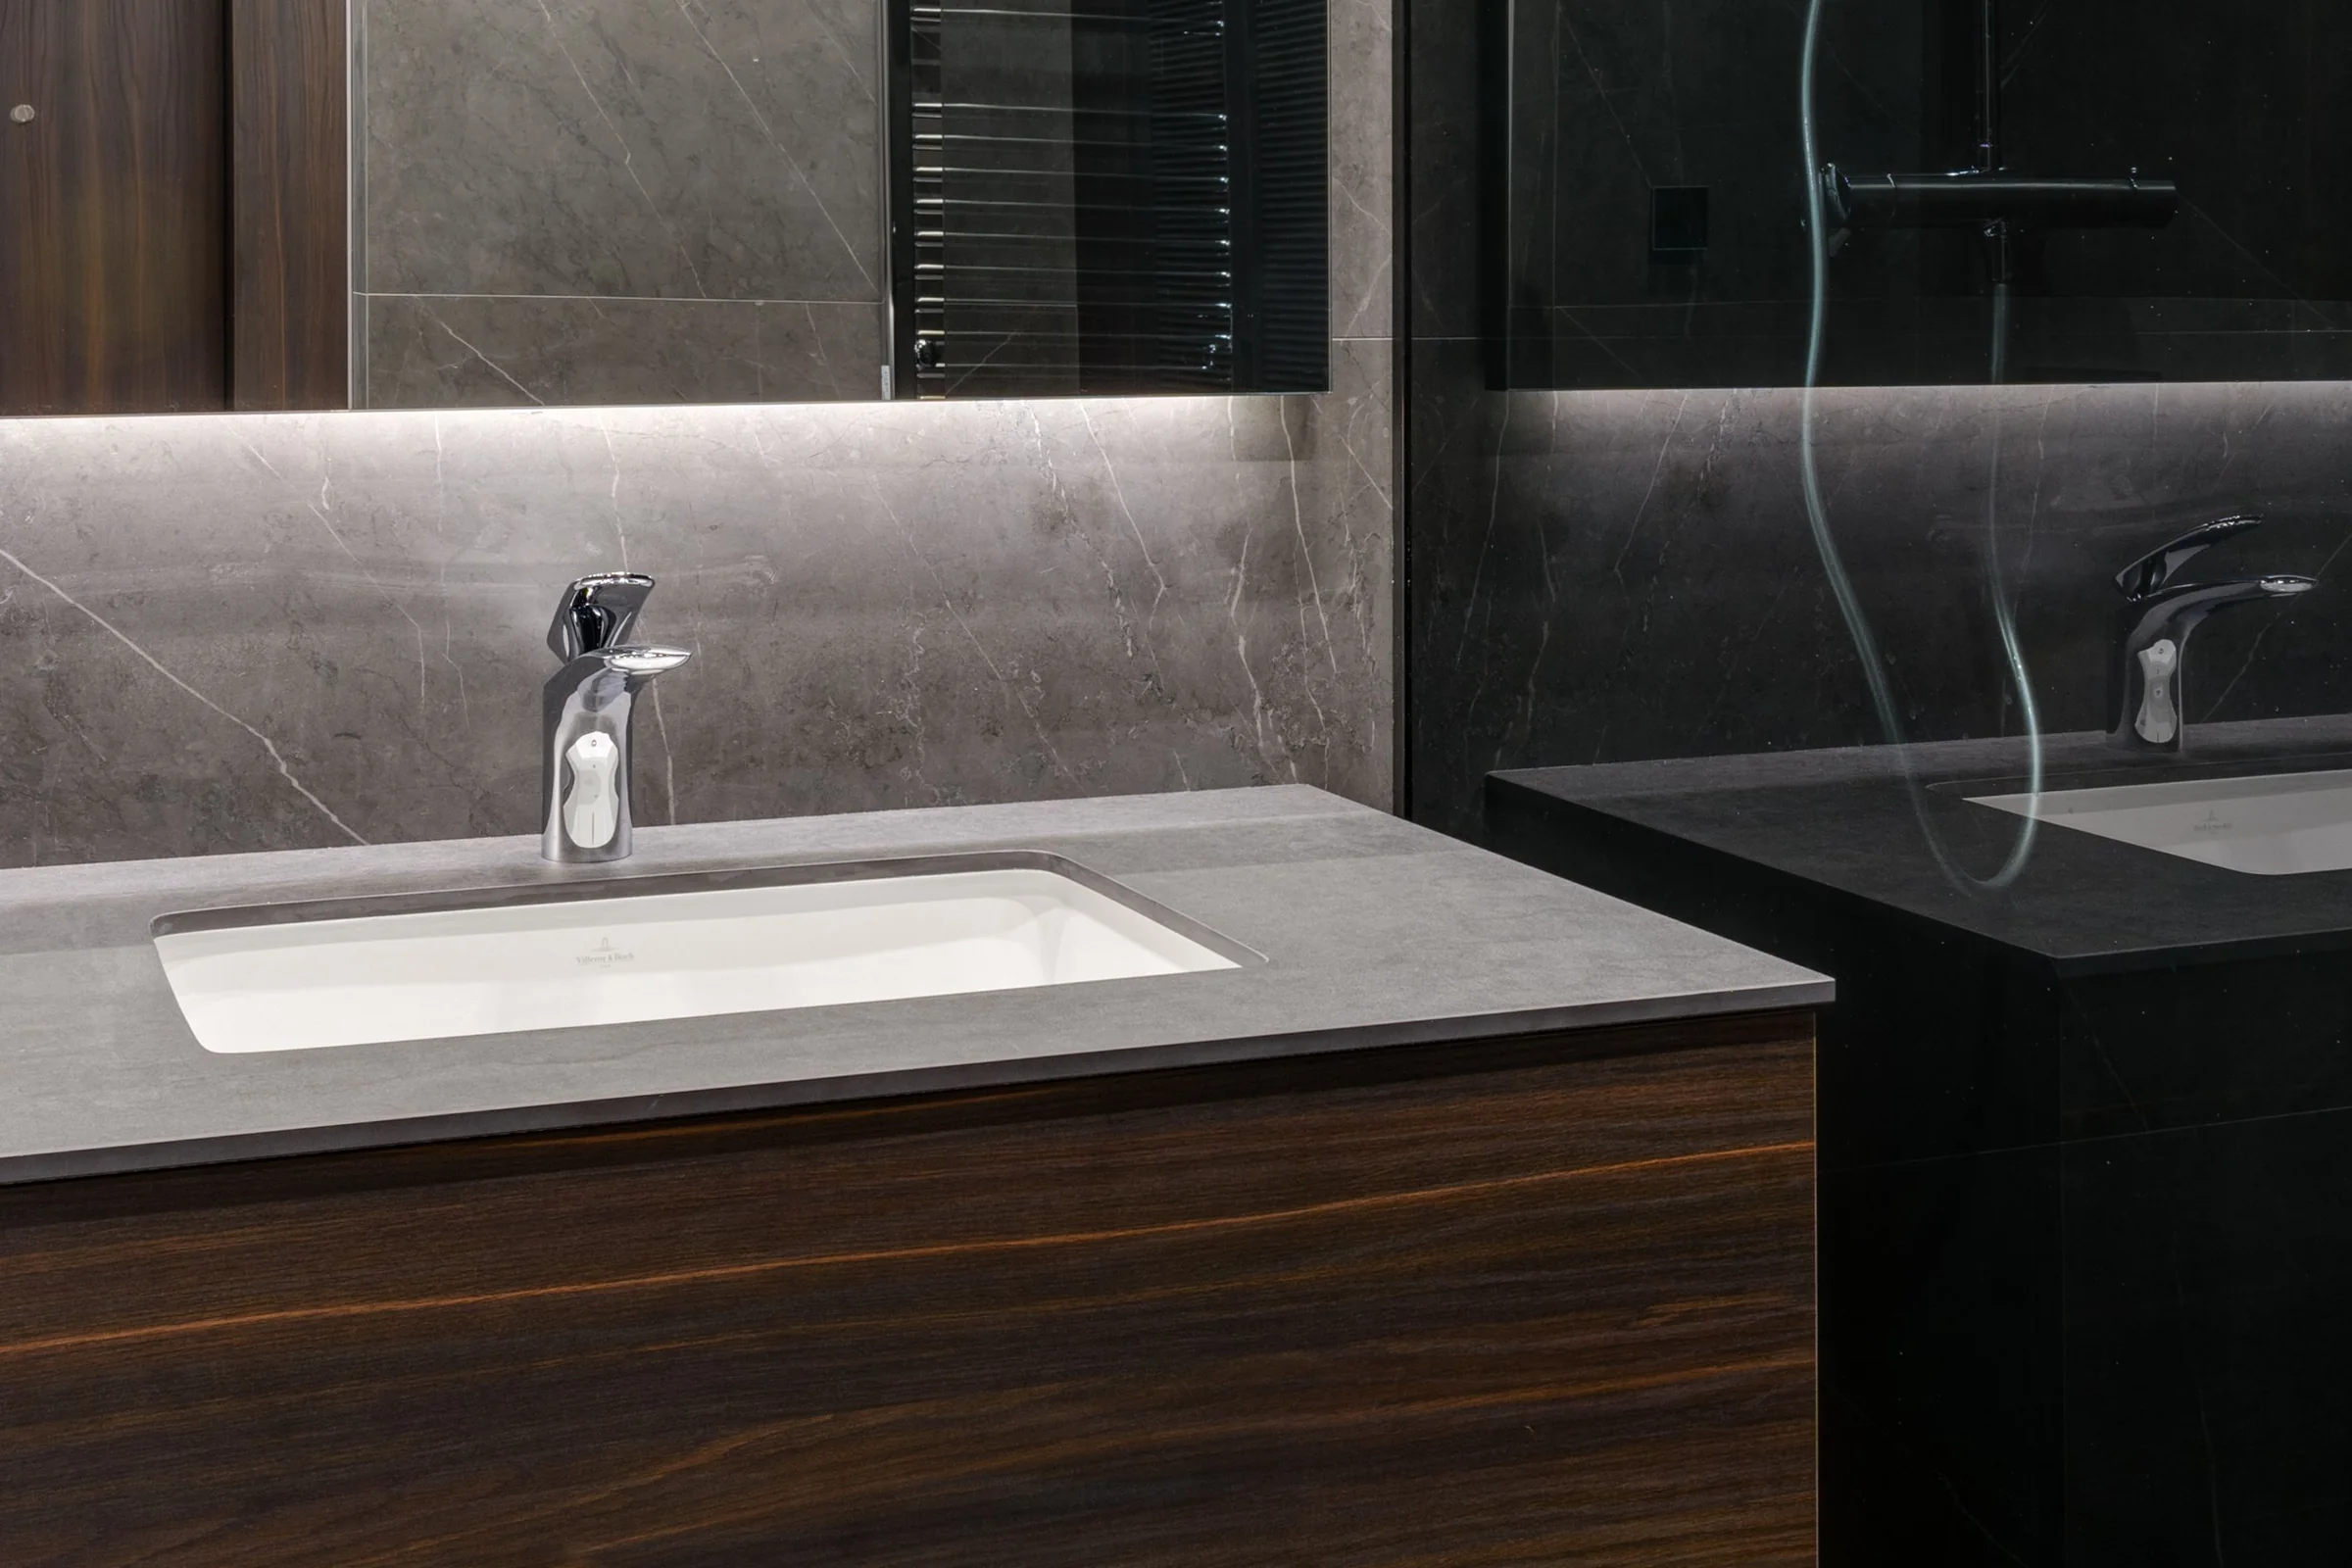
- Material, colour and finish palettes
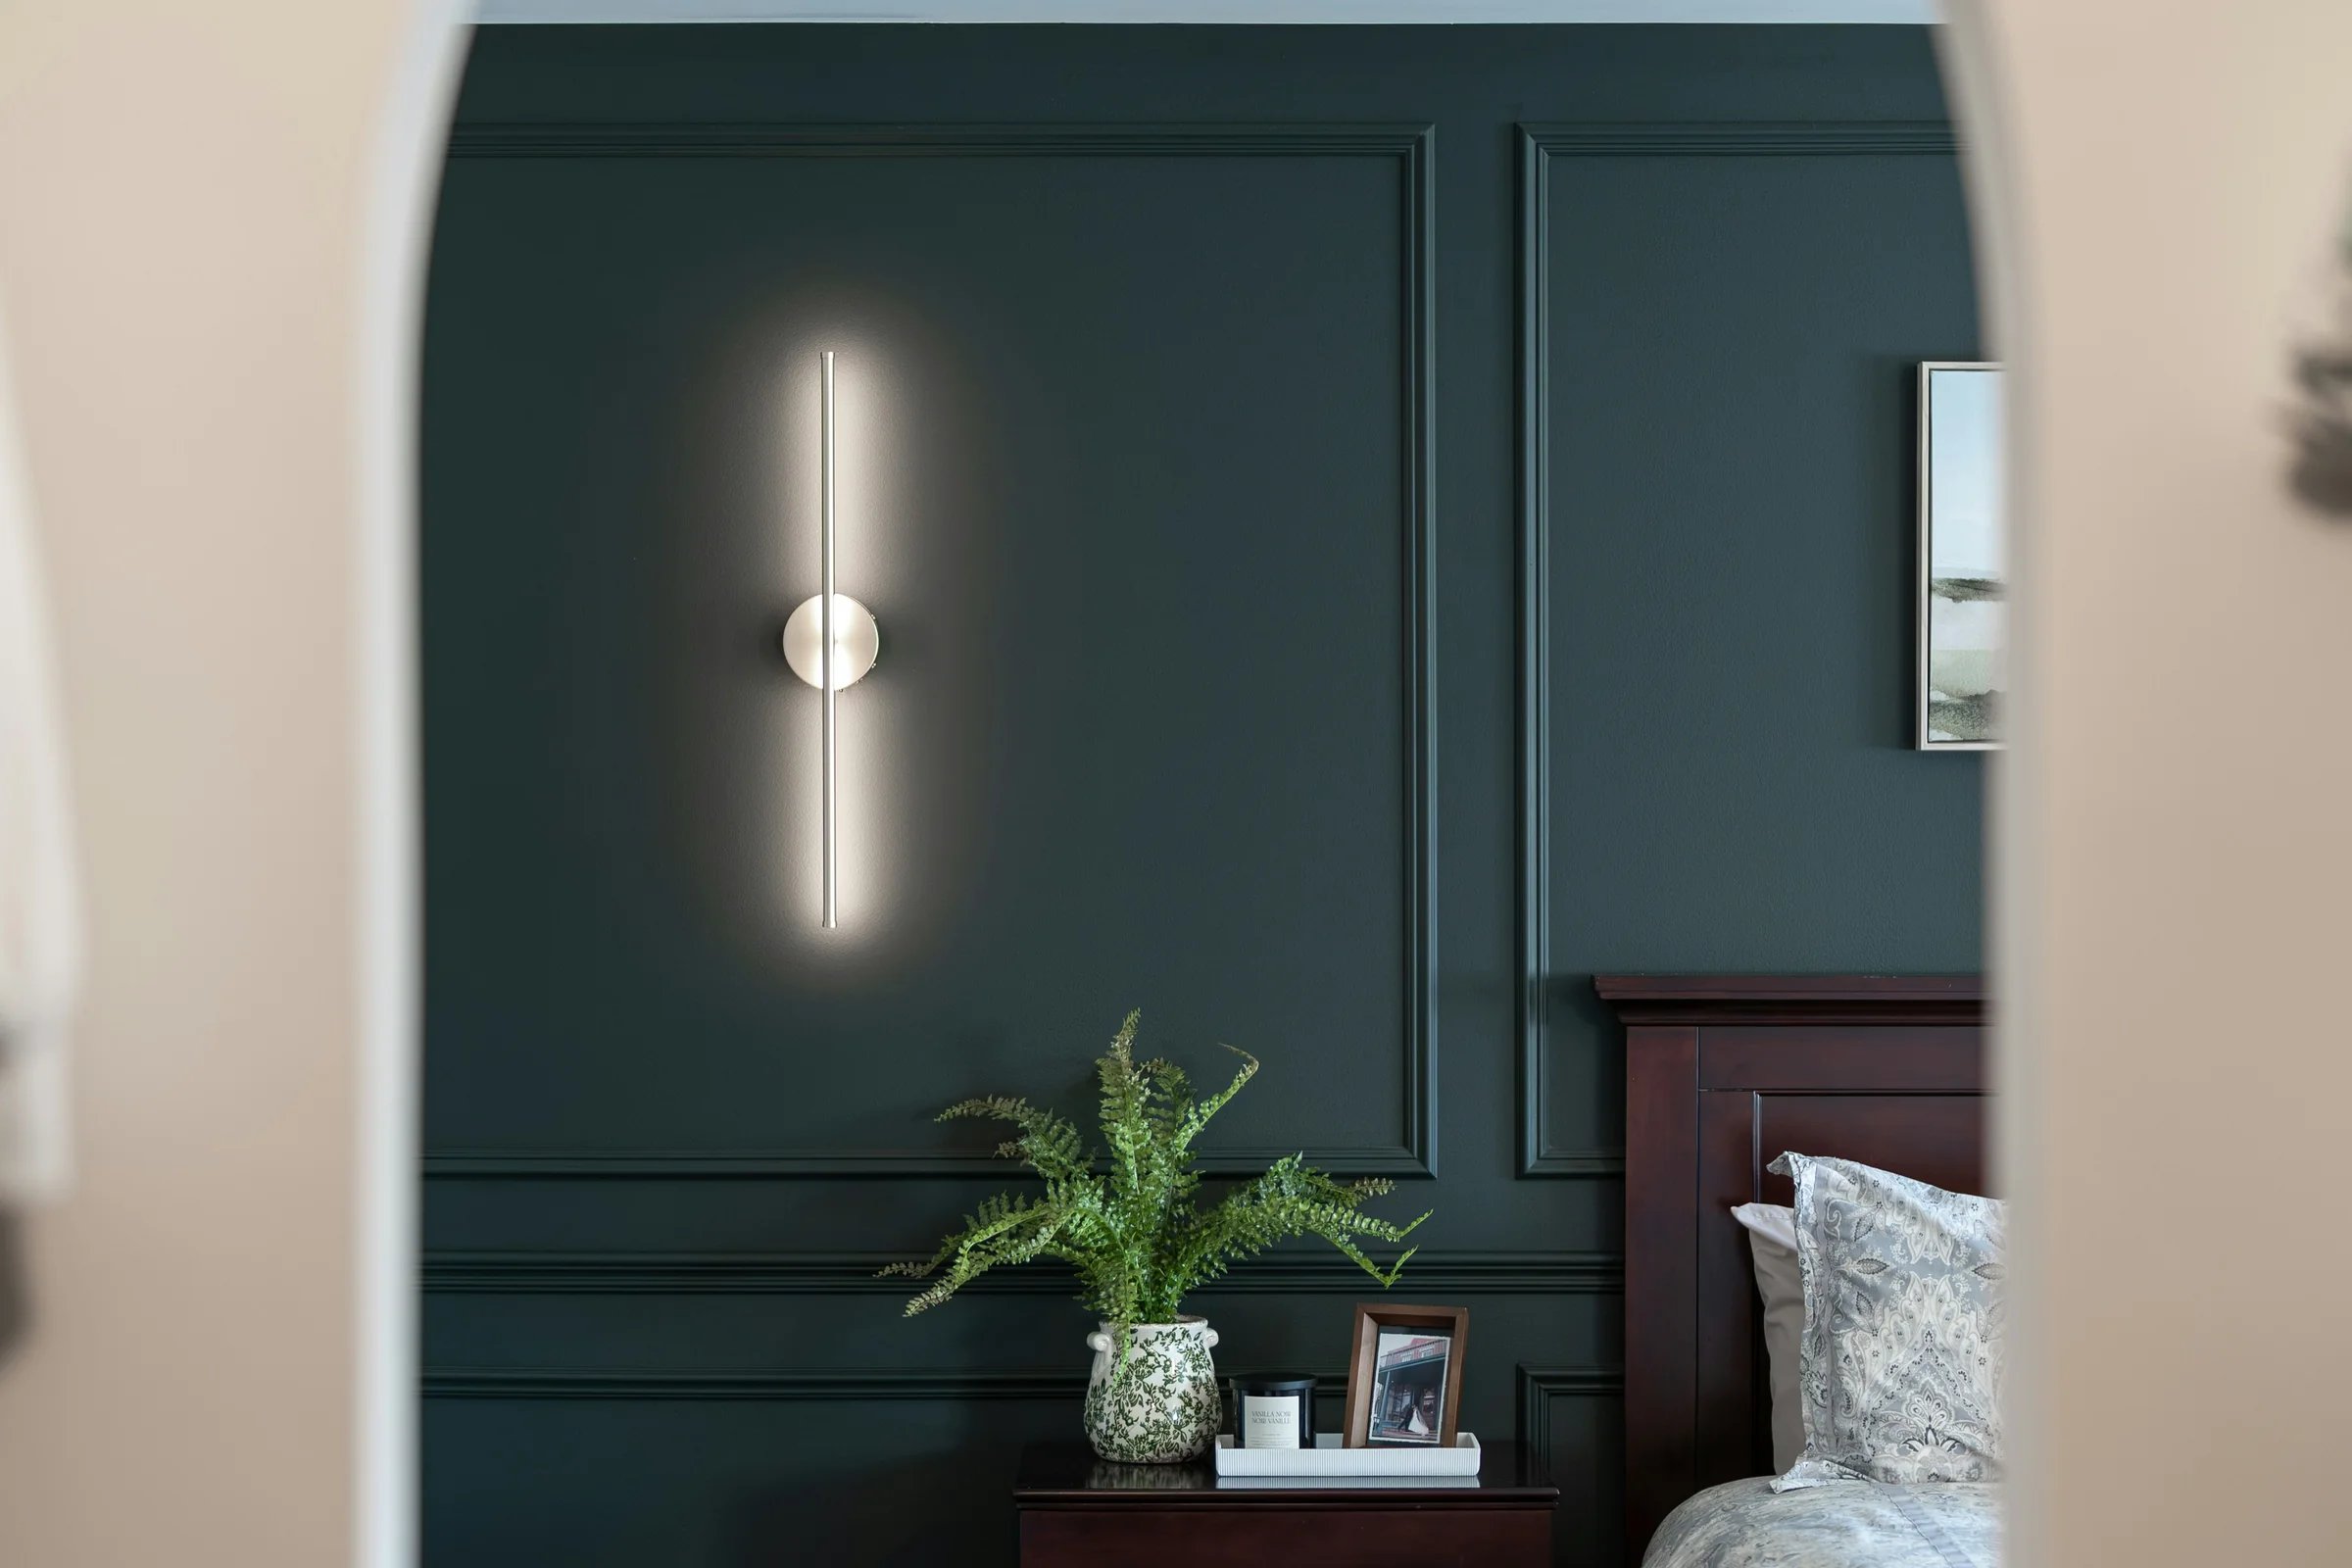
- Lighting concepts and switching layouts
- Interior detailing and joinery drawings
- Visualisation and walkthrough imagery
02 — How it runs
Four steps, no surprises.
-
01
Brief and survey
We measure the space, understand how you use it and agree what the project must achieve.
-
02
Concept direction
Two or three spatial and material directions, presented with honest trade-offs.
-
03
Developed design
The chosen direction is resolved into layouts, elevations and a full finishes schedule.
-
04
Documentation
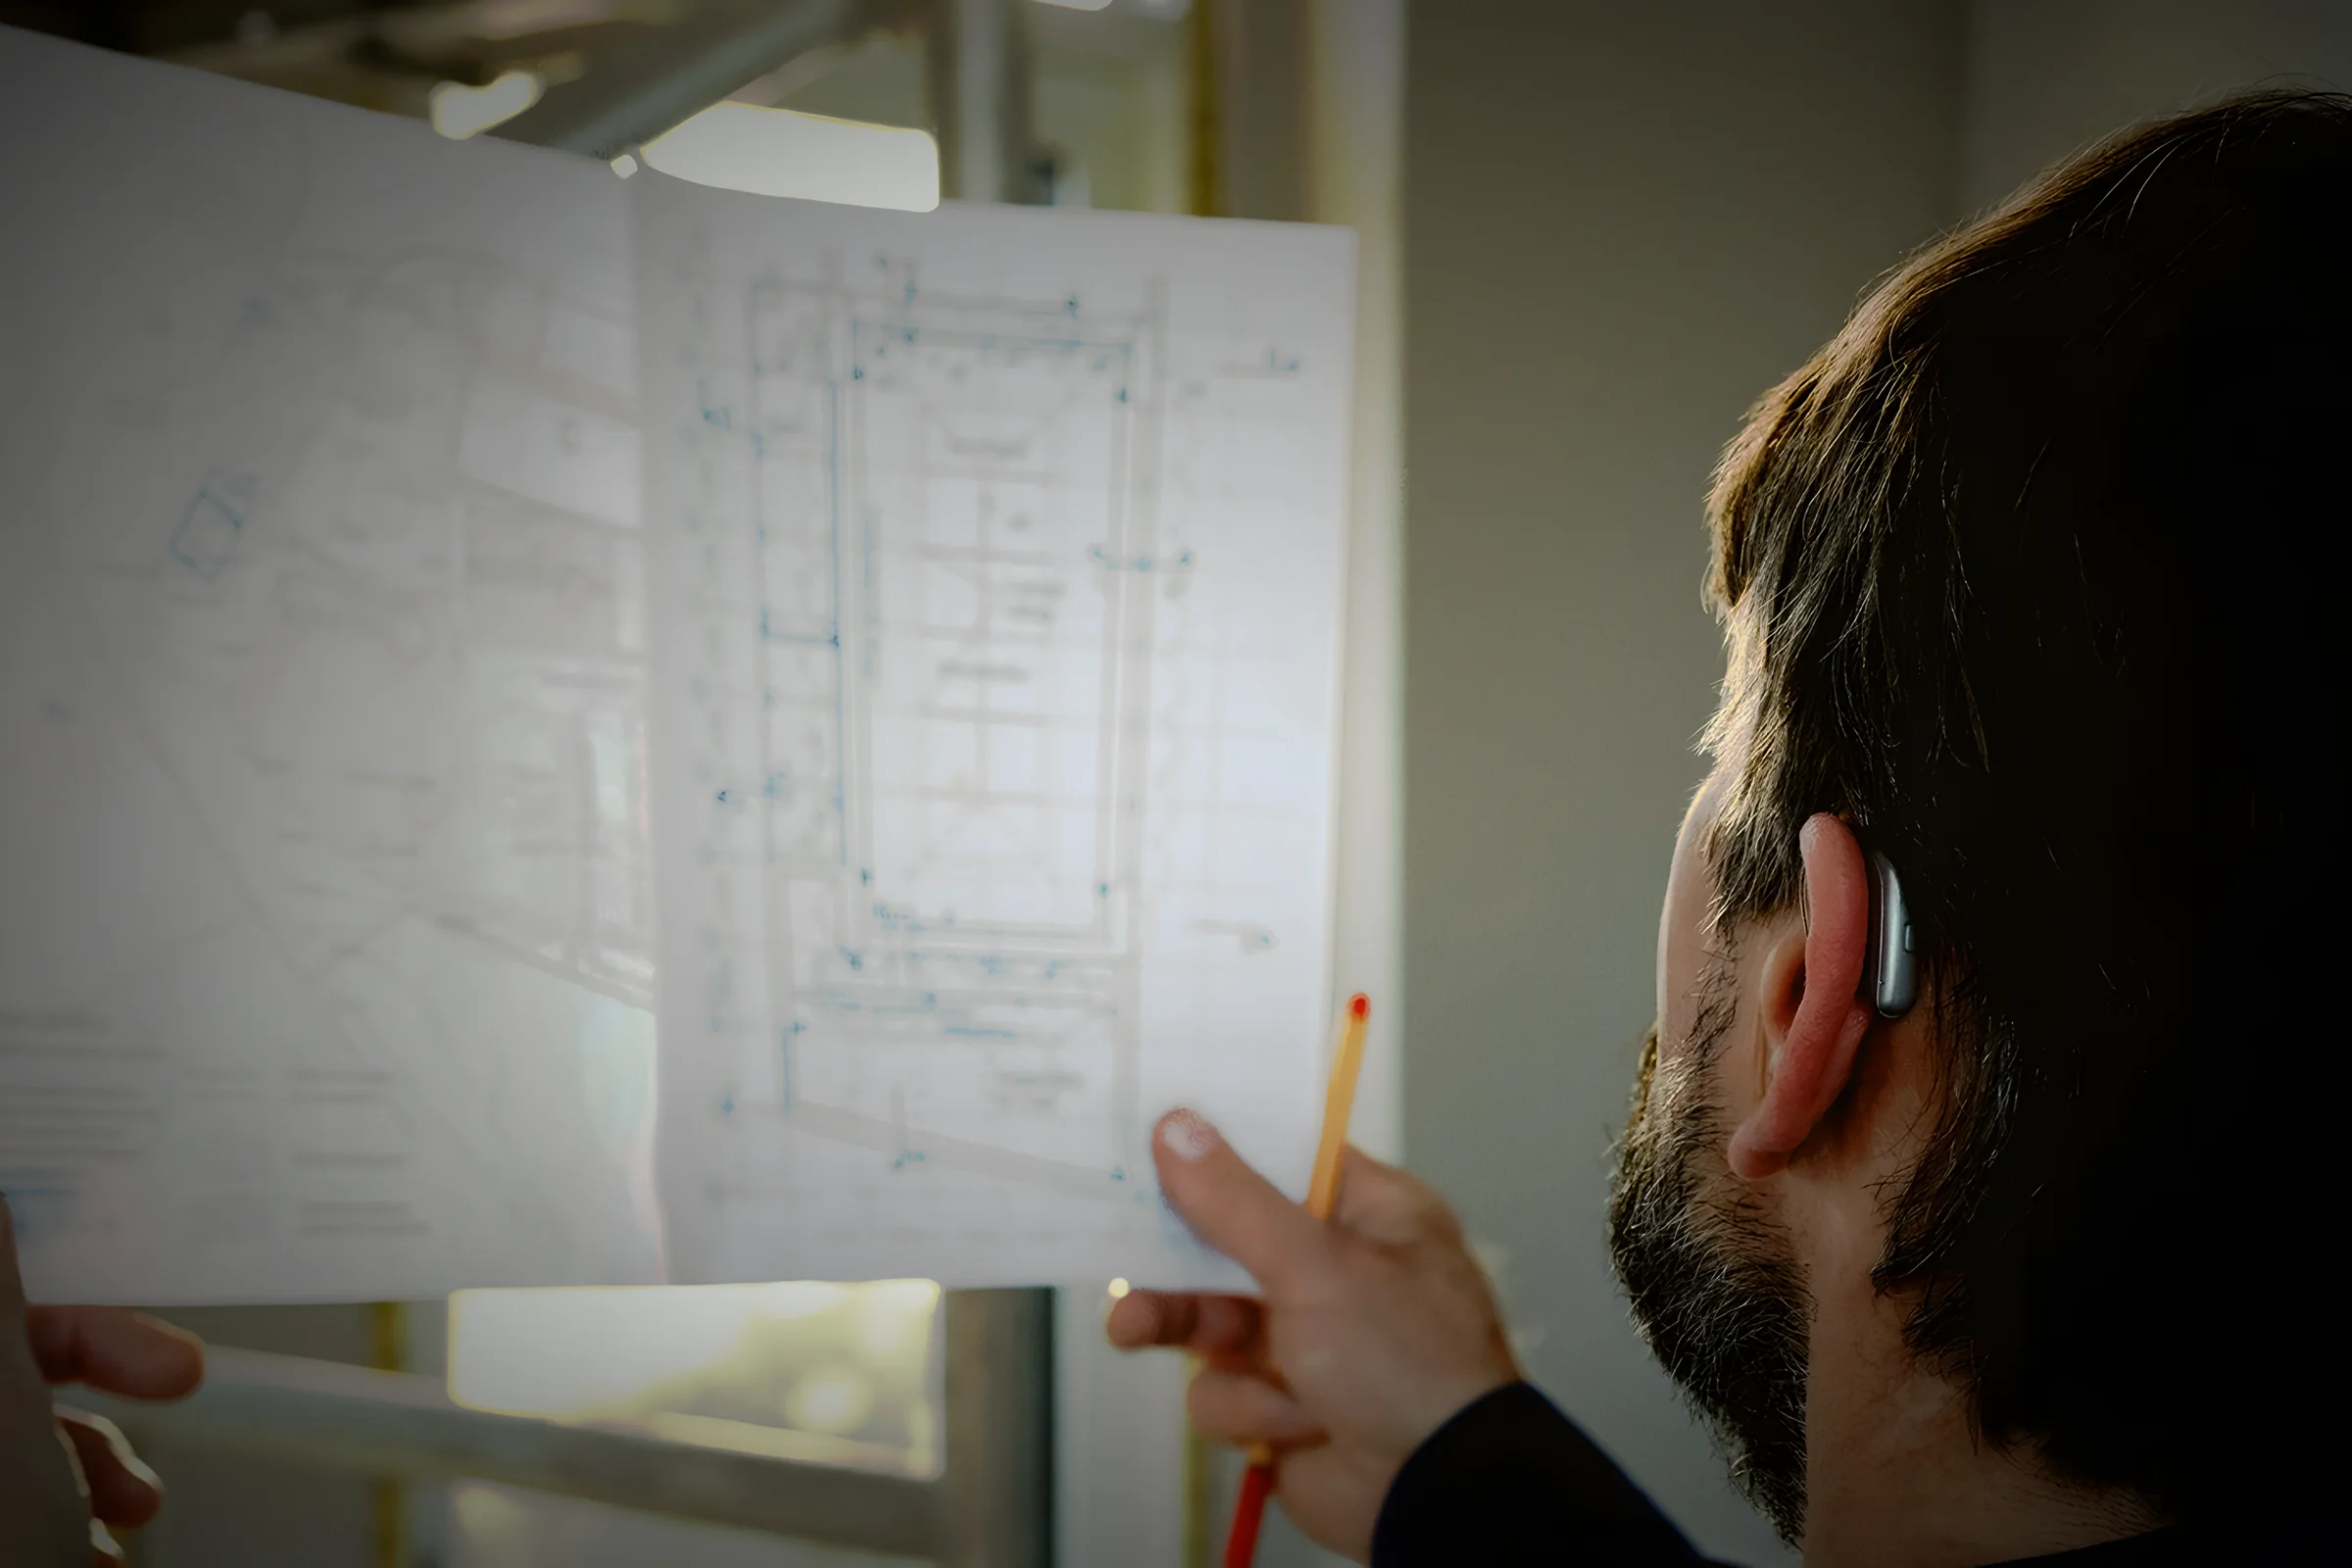
Drawings and specifications detailed enough for our workshop or your contractor to price and build.
03 — Related work
Where this shows up.
04 — Questions
About interior design.
Do you work on single rooms?
Can you work from architect's drawings?
How long does design take?
Begin a project
Let’s create something
exceptional.
Tell us about the space, the constraint and your timing. One person reads every enquiry, and you will hear back from someone who would work on the project.