Skip to content

AI Design Studio

Imagine your space
before we build it.

Choose a room and a direction, add what matters, and watch a direction board come together as you go. A designer reads it and replies — usually within two working days.

AI-assisted concept imagery · every brief is read by a designer Privacy & AI notice

Step 01
Choose the room
Step 02
Pick a direction
Step 03
Add the essentials
Step 04
A designer replies

01 — Spatial Lab

Step inside the
design direction.

Pick a room, try each material direction on it and switch the lights to evening. When something feels right, carry it straight into your brief.
Spatial Lab

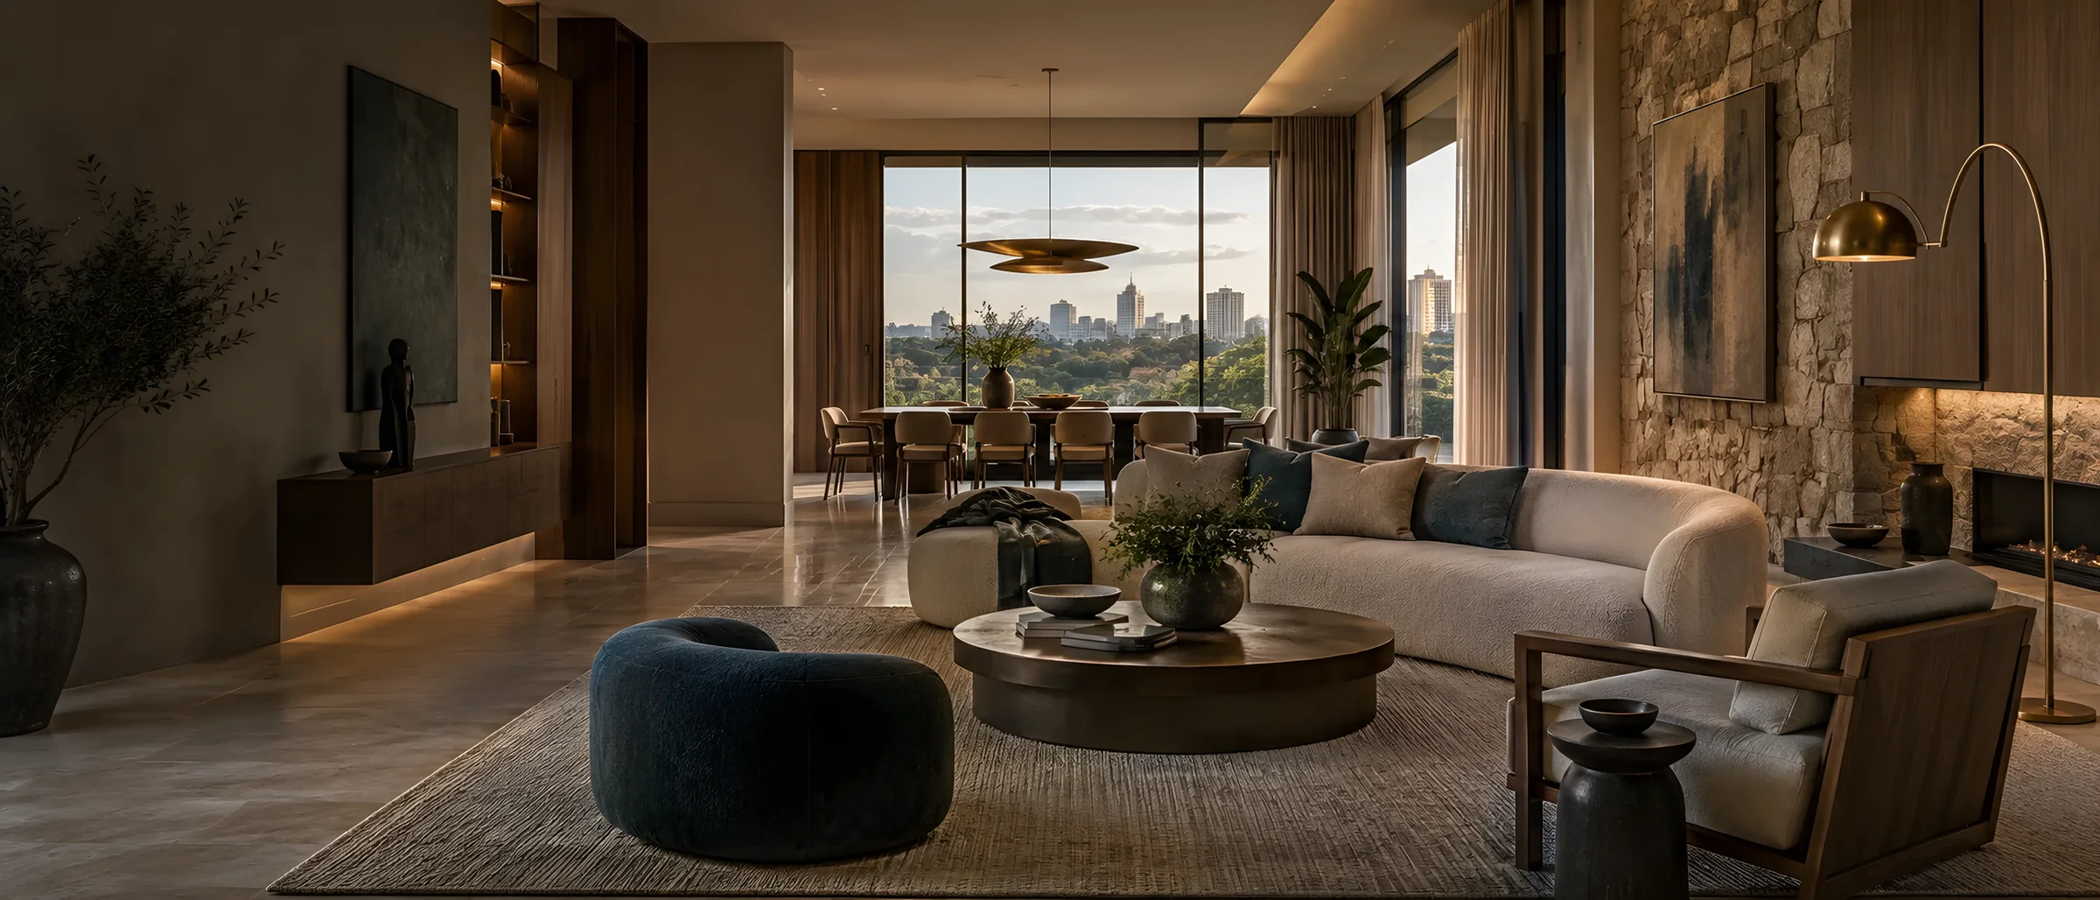
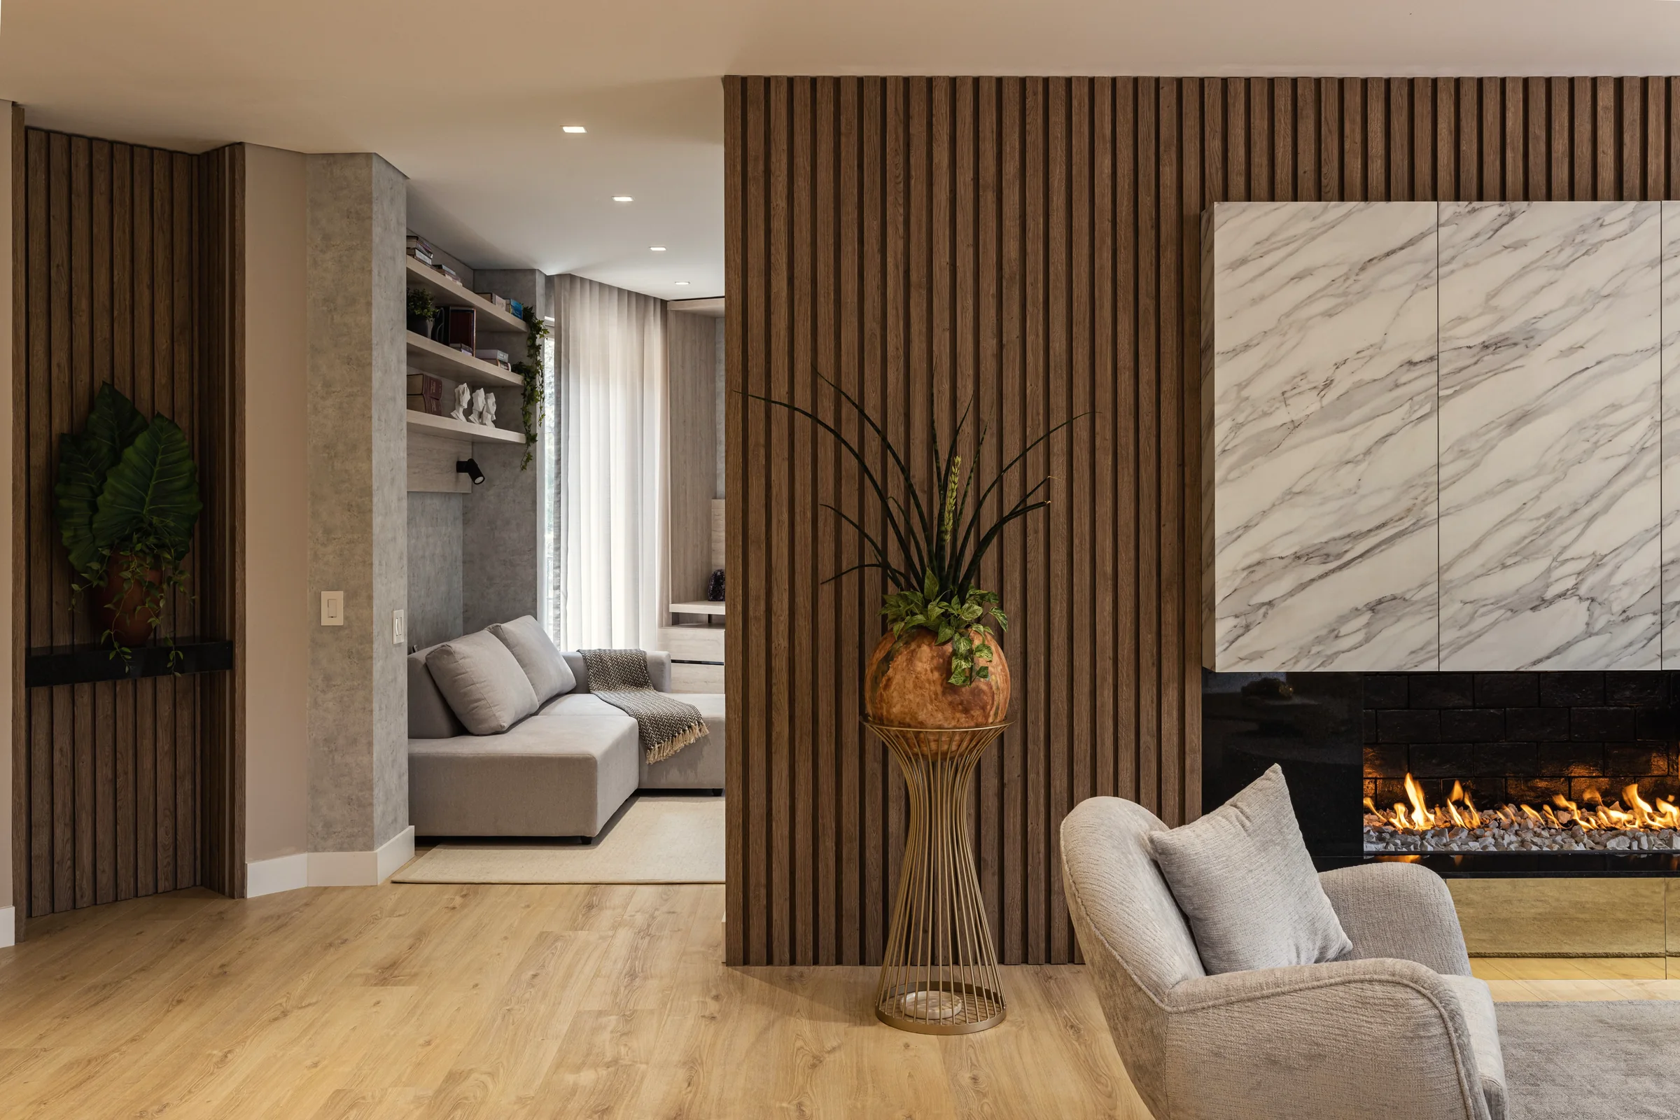
Example living room: a fluted timber wall, a veined stone fireplace with a linear fire, and a lounge with built-in shelving beyond.
Select a number for details

Features

Direction

Light

Concept imagery. Colour grades and evening light are simulated on the photograph — not a render of your room.

02 — The brief builder

Tell us about the room.

About three minutes. Your board builds as you answer, your answers are kept in this browser as you go, and nothing is sent until you press send.

Draft restored · saved

in Your direction board

Draft
Choose a space
Space
Choose a direction
Direction
Dominant
—
Supporting
—
Accent
—
Size
Investment
Attached

A starting point for the conversation, assembled from your answers — not a design. A designer reads it and replies.

Step 1 of 4: the space

Step 01 / 04

What are we designing?

Choose the space that best matches your project.

Step 2 of 4: the direction

Step 02 / 04

Set the visual direction.

Six material directions, each with a palette and three materials. Pick the one nearest to what you picture.

Dominant
Supporting
Accent
Not sure? Try them on a room in the Spatial Lab
Step 3 of 4: the essentials

Step 03 / 04

Give us the essentials.

Approximate information is enough for this first step.

What matters most? (optional)

Choose up to four.

Room photo or floor plan (optional)

Step 4 of 4: review and send

Step 04 / 04

Your direction board is ready.

Check it over, tell us where to reply, and send it for a designer to read.

in Your direction board

Draft
Choose a space
Space
Choose a direction
Direction
Dominant
—
Supporting
—
Accent
—
Size
Investment
Attached

A starting point for the conversation, assembled from your answers — not a design. A designer reads it and replies.

03 — What you get back

A considered reply, not a proposal.

Usually within two working days

  • 01 A written reply from a designer who has actually read the brief — not an automated response.
  • 02 Our read of the space: what we think the real constraint is, which is often not the one you asked about.
  • 03 One or two directions we would explore, and the honest trade-off in each.
  • 04 A view on whether the ambition and the indicative budget are in the same room.
  • 05 The most useful next step — sometimes a site visit, sometimes a conversation, sometimes not hiring us yet.

04 — Questions

Before you start typing.

Is this a real design?
Not yet, and we will not pretend otherwise. The Studio prepares a structured brief. The concept views in the Spatial Lab are design direction, not your room. What you get back is a considered written response from a designer who has read what you sent.
What happens to the photo or plan I attach?
It is uploaded over an encrypted connection and stored privately with your brief. Only the PROWORKX team can open it, it is never published, and we delete it on request or once it is no longer needed for your enquiry.
Is it free?
Yes. Sending a brief and receiving a response costs nothing and commits you to nothing. Fees only begin once there is a defined scope to quote against, and they are quoted in writing before any work starts.
What if I am outside Nairobi?
Design-only and project concierge engagements we take on anywhere the travel can be justified by the project. Build and bespoke joinery we deliver in Nairobi and the surrounding counties.
How soon do I hear back?
Usually within two working days. If your brief needs a longer answer than an email can carry, we will say so and suggest a call instead of sending you something half-considered.
What is the direction board?
A one-page summary assembled from your answers: the room, the direction you chose with its palette and three materials, and what the space must do better. It is a starting point for the conversation, not a design — a designer reads it and replies.
Where does AI come in?
In the concept imagery only: some of the example views on this page are AI-assisted visualisations, shown to illustrate a direction rather than a finished project. The direction board is assembled from your own answers, and your brief is read and answered by a designer, not by software.
Do you keep my answers if I leave?
Your unsent answers are kept in your own browser so you can pick up where you left off. Nothing reaches us until you press send, contact details and files are never kept in the draft, and ‘Start over’ clears it.

Begin a project

Let’s create something
exceptional.

Tell us about the space, the constraint and your timing. One person reads every enquiry, and you will hear back from someone who would work on the project.