
01 · The problem
Two people sharing one wardrobe with completely different routines — one dressing at five in the morning, one at eight. The existing single run of sliding doors meant neither could use it without disturbing the other.
Concept Design Build
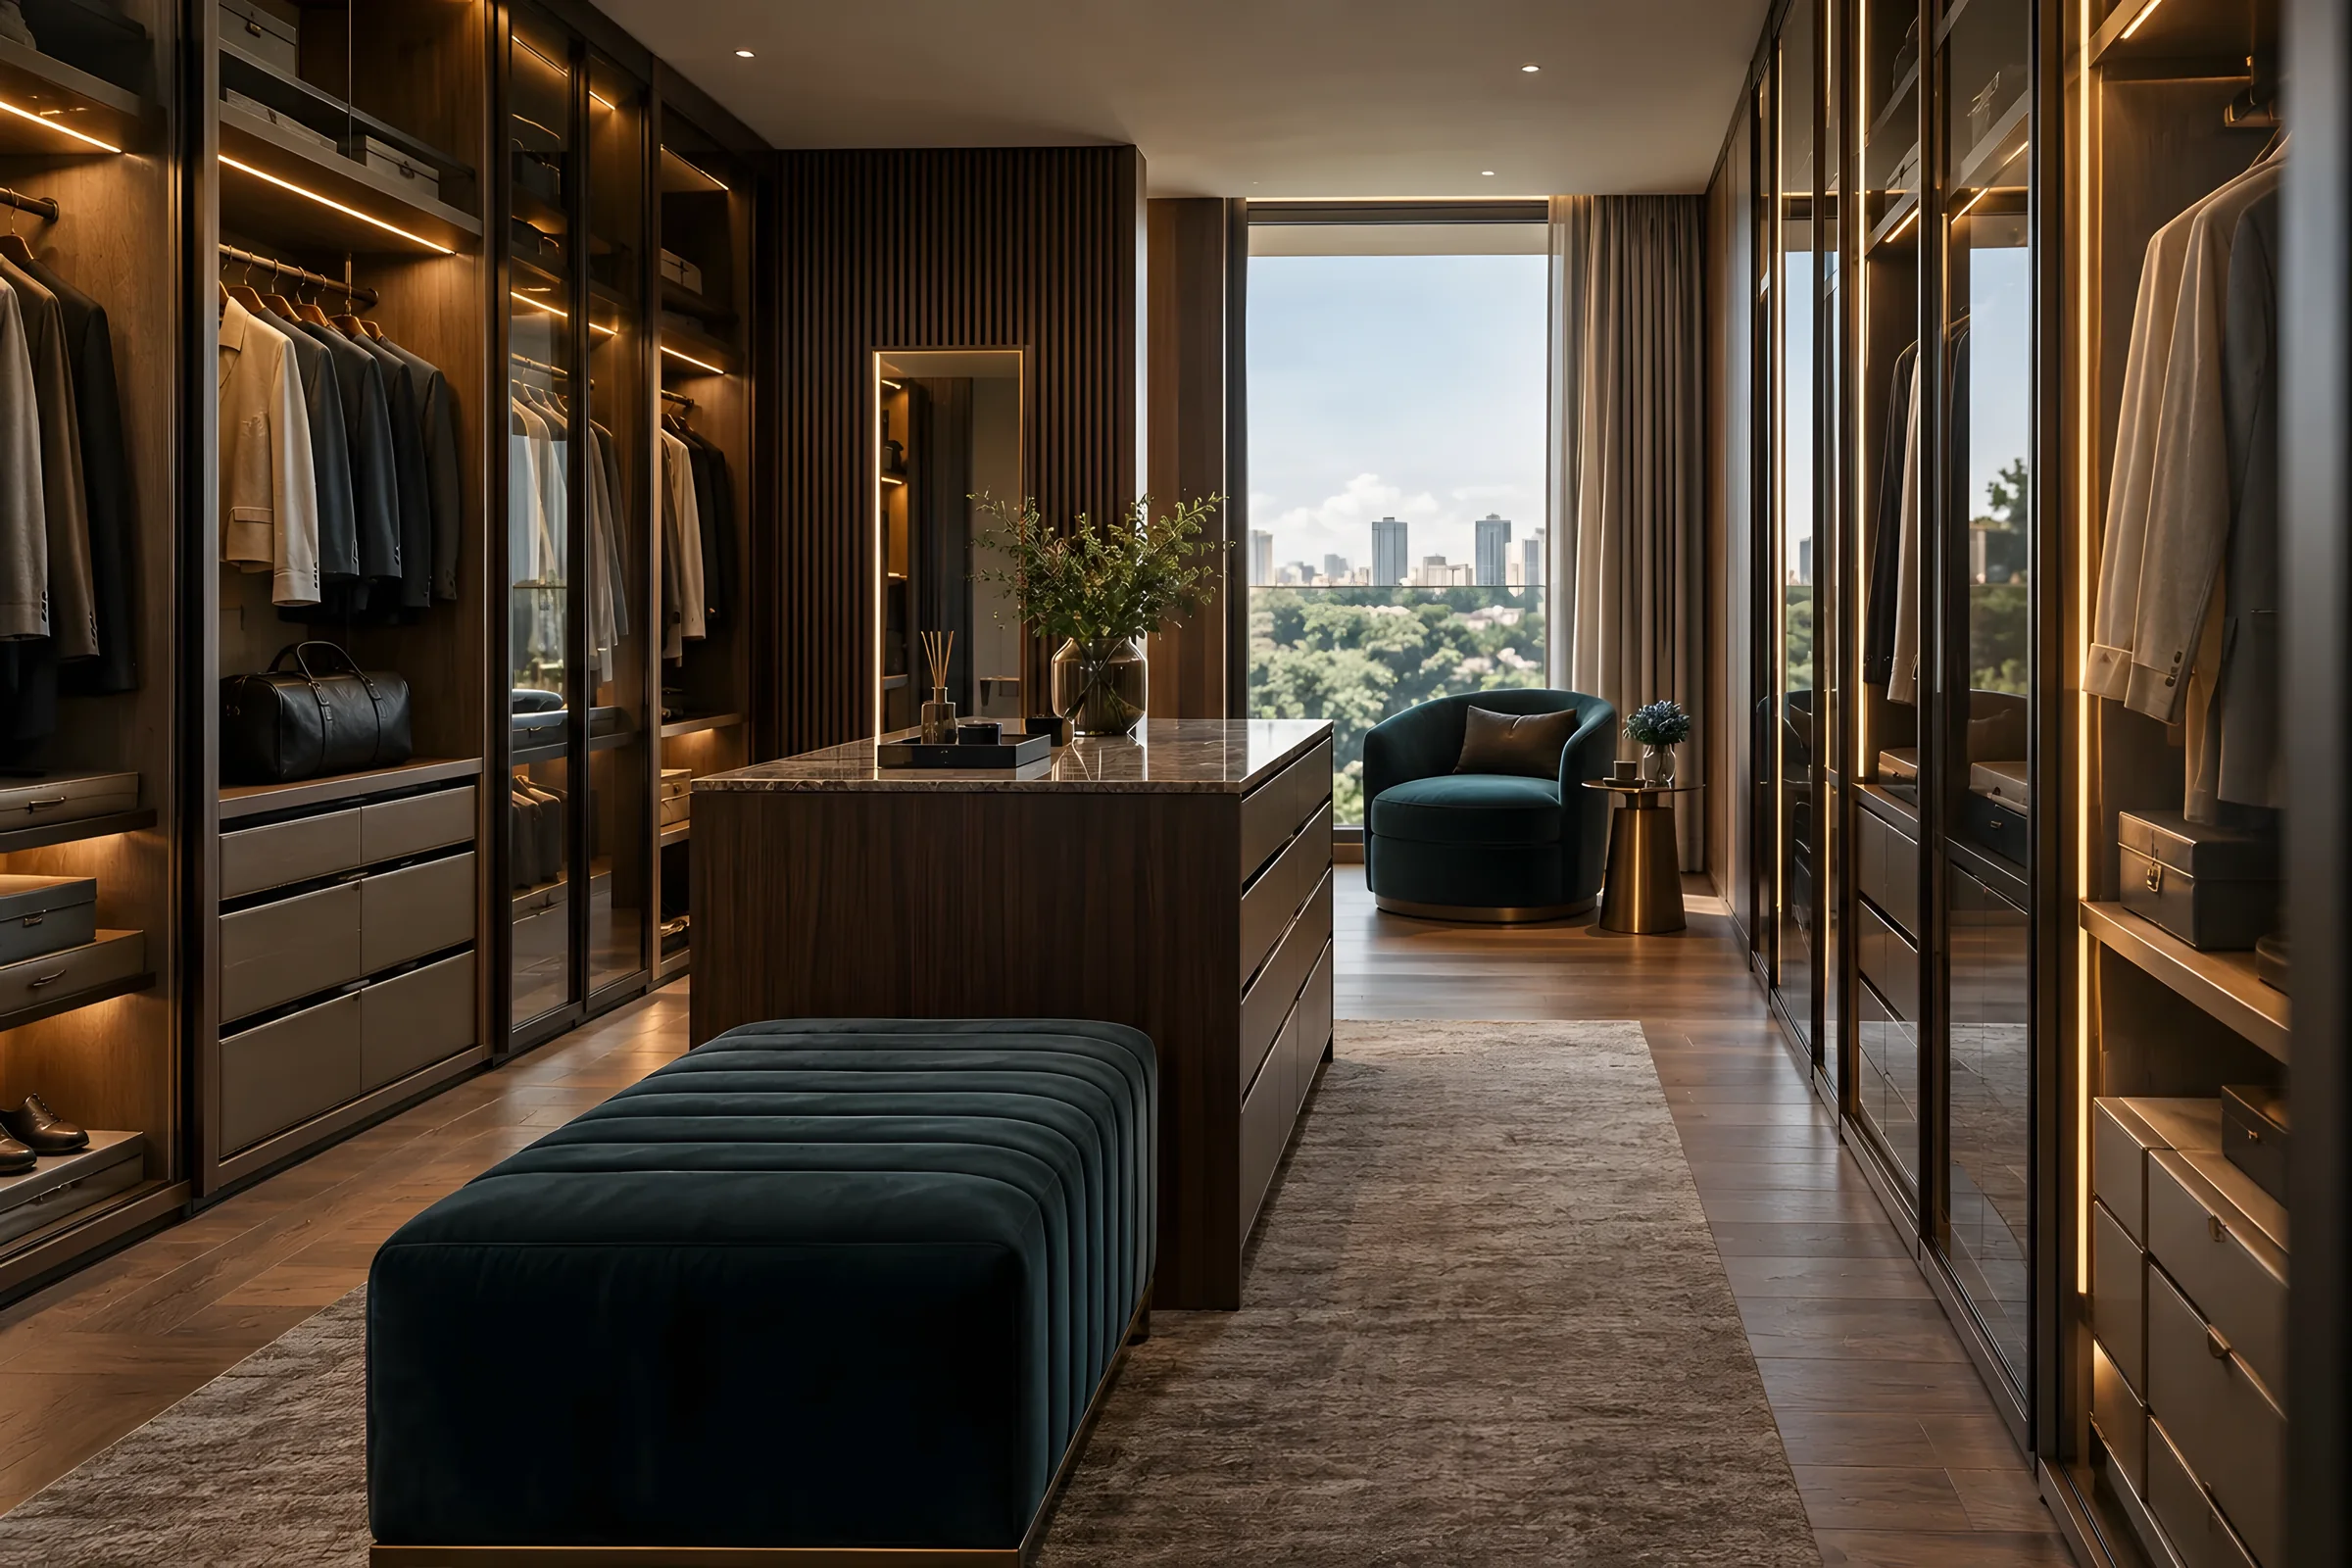
Dressing room
A walk-in dressing room planned around a morning routine rather than around the shape of the room.
01 — The project
Services involved
01 · The problem
Two people sharing one wardrobe with completely different routines — one dressing at five in the morning, one at eight. The existing single run of sliding doors meant neither could use it without disturbing the other.
02 · The move
We split the room into two zones with an island between them, so both sides can be used simultaneously without crossing. The early riser's side sits nearest the door and is lit independently, on its own low-level circuit.
03 · The detail
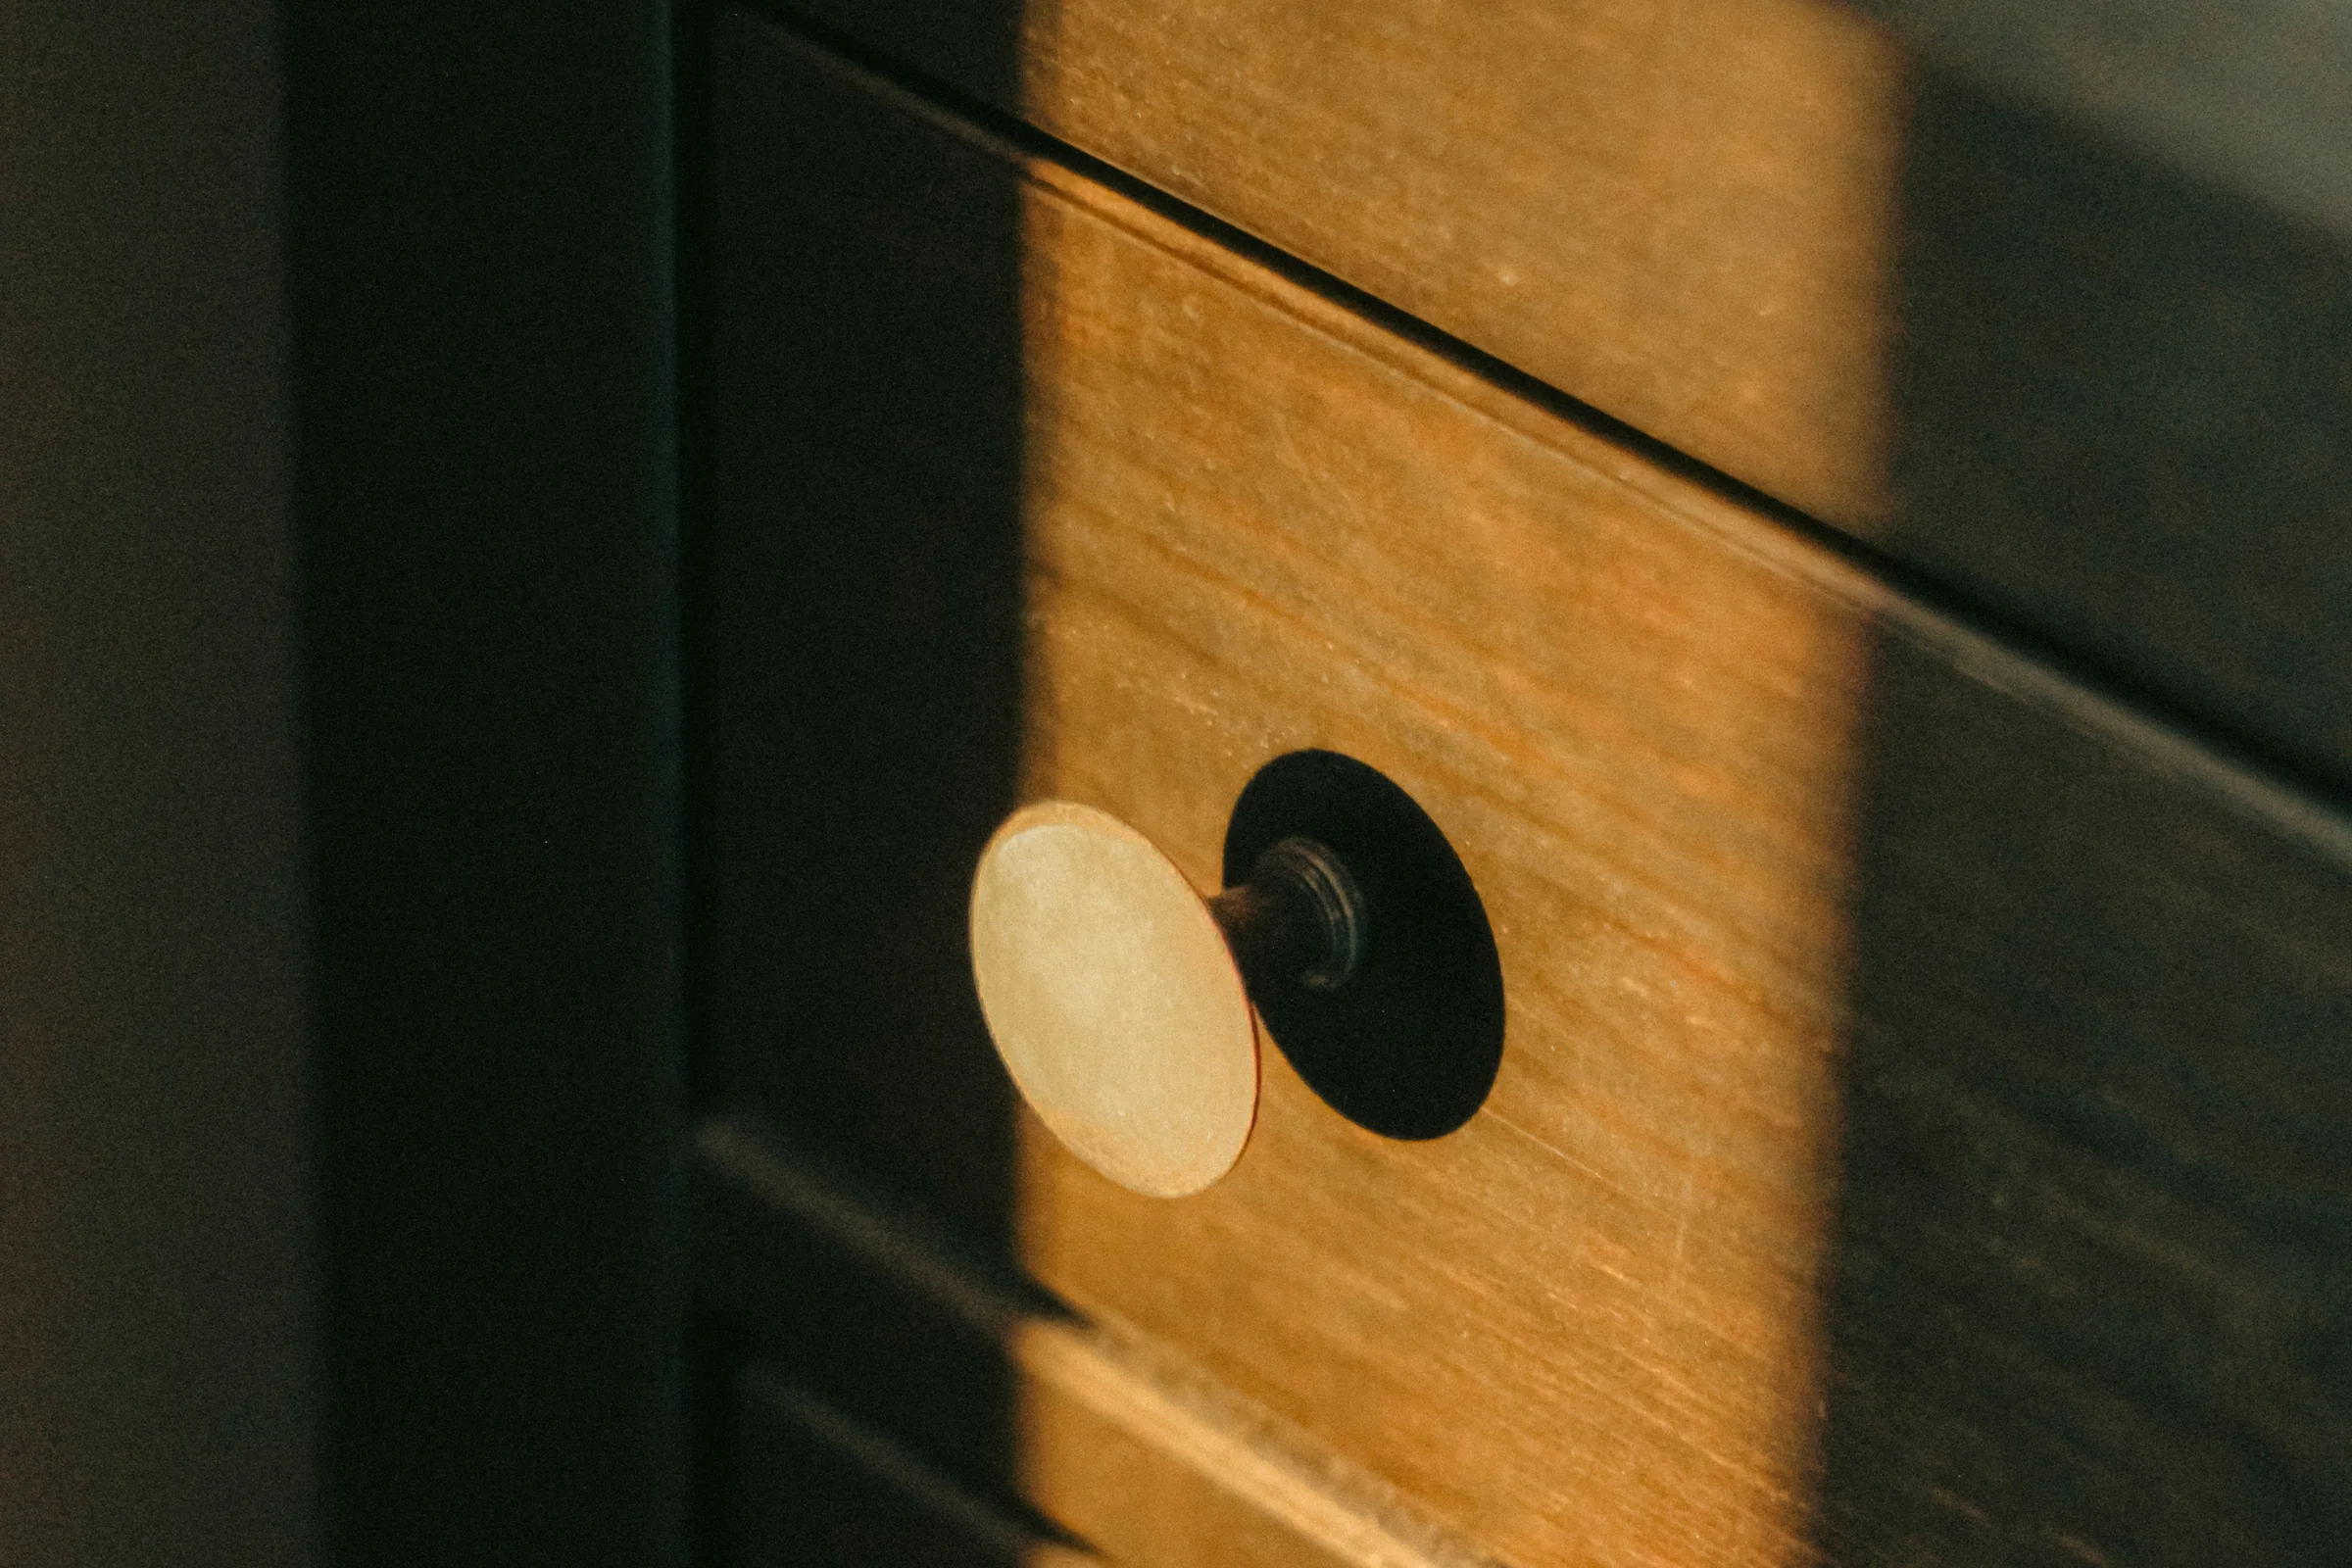
Open shelving is limited to the display run; everything worn daily is behind doors, because open storage only stays beautiful if somebody maintains it. Drawers are felt-lined with adjustable timber dividers, and every hanging rail is lit from above.
02 — Gallery
3 images
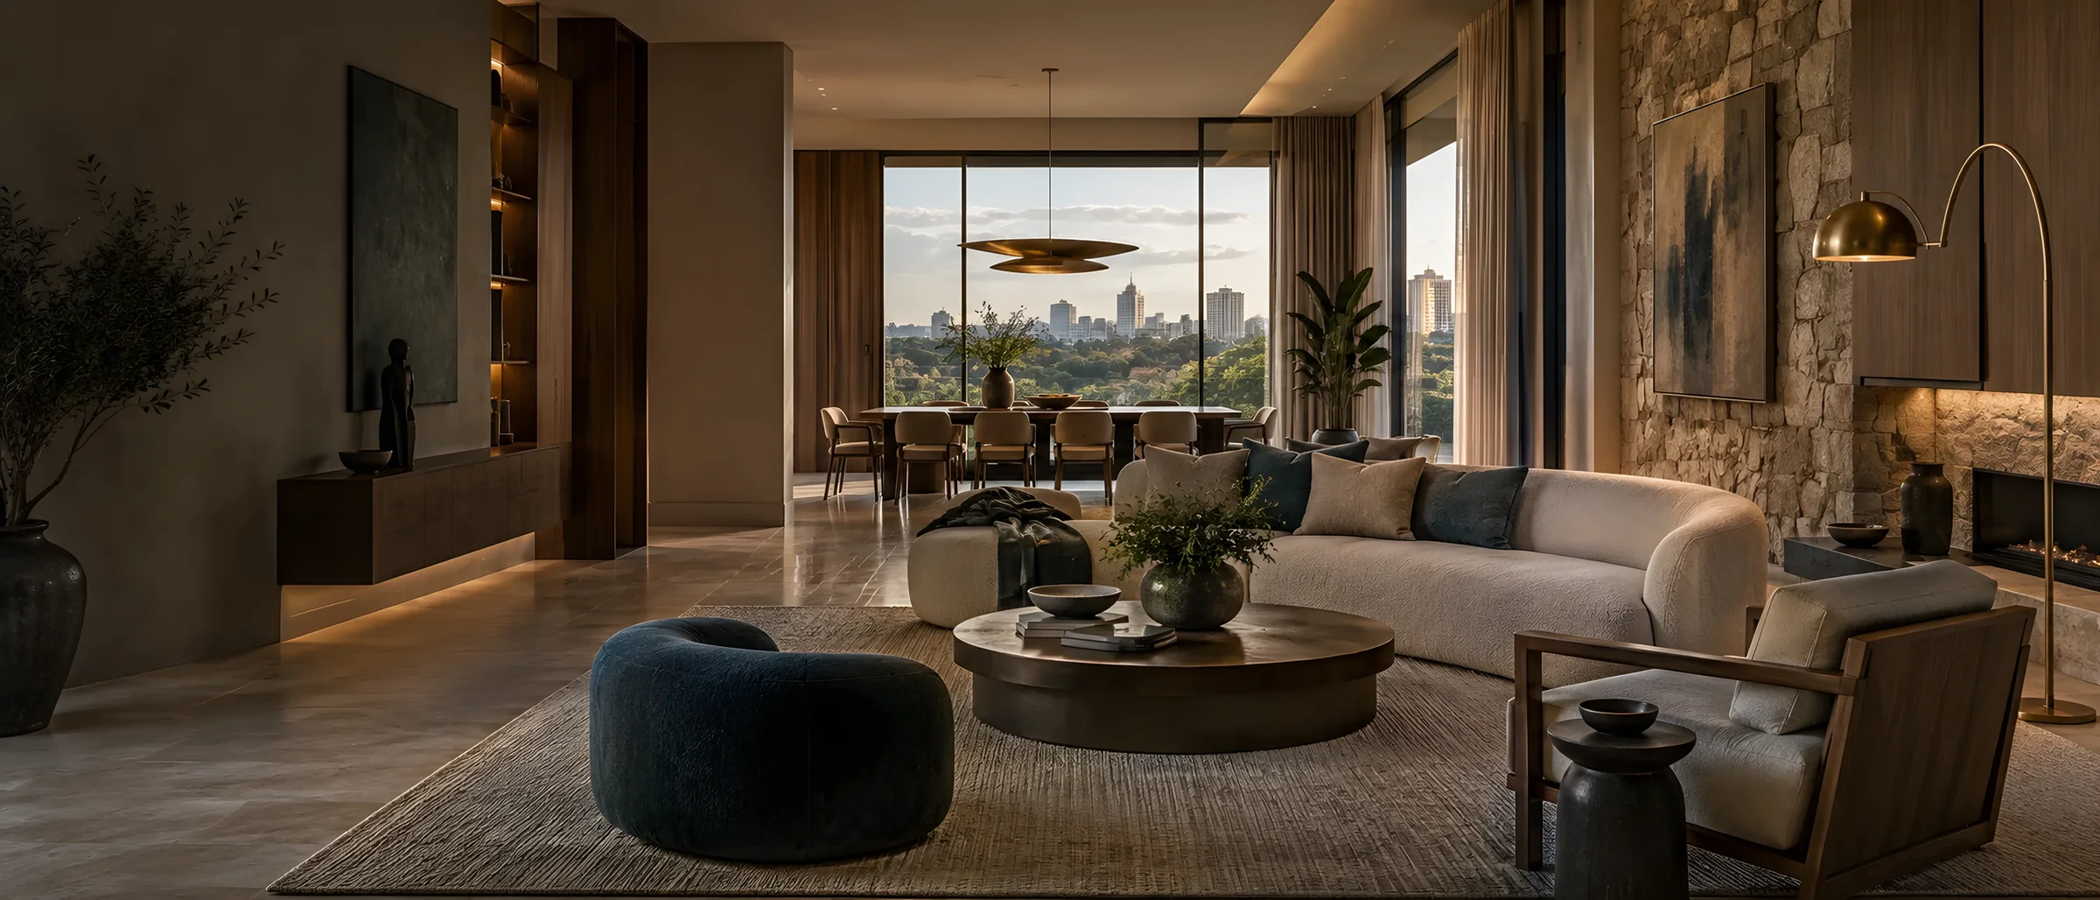
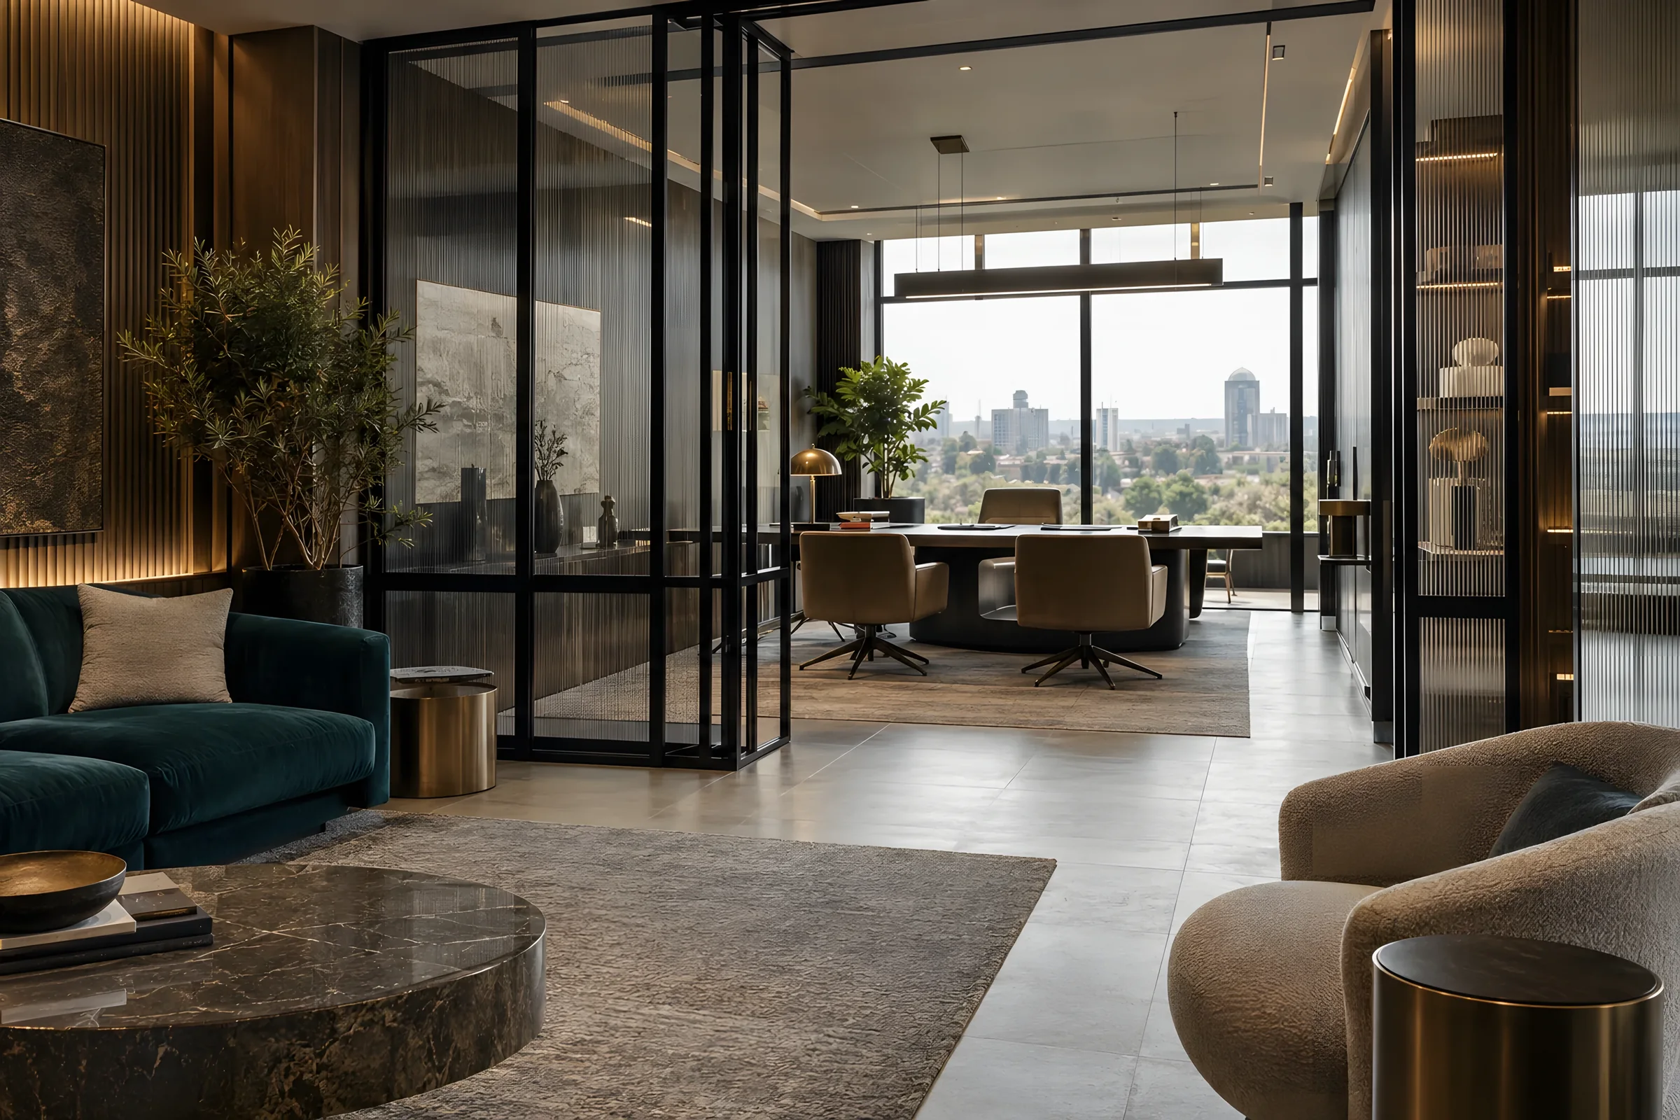
Imagery shown is design direction while verified project photography is curated. Client case studies are published following approval.
Begin a project
Tell us about the space, the constraint and your timing. One person reads every enquiry, and you will hear back from someone who would work on the project.