

01 · The problem
A firm that had grown into its floor plate rather than planned for it. Partners were in the best daylight, the client-facing rooms were interior and windowless, and the reception was effectively a widened corridor.
Concept Design Build
Workplace
An executive floor for a professional services firm, delivered in phases across a live, fully occupied office.
01 — The project
Services involved
01 · The problem
A firm that had grown into its floor plate rather than planned for it. Partners were in the best daylight, the client-facing rooms were interior and windowless, and the reception was effectively a widened corridor.
02 · The move
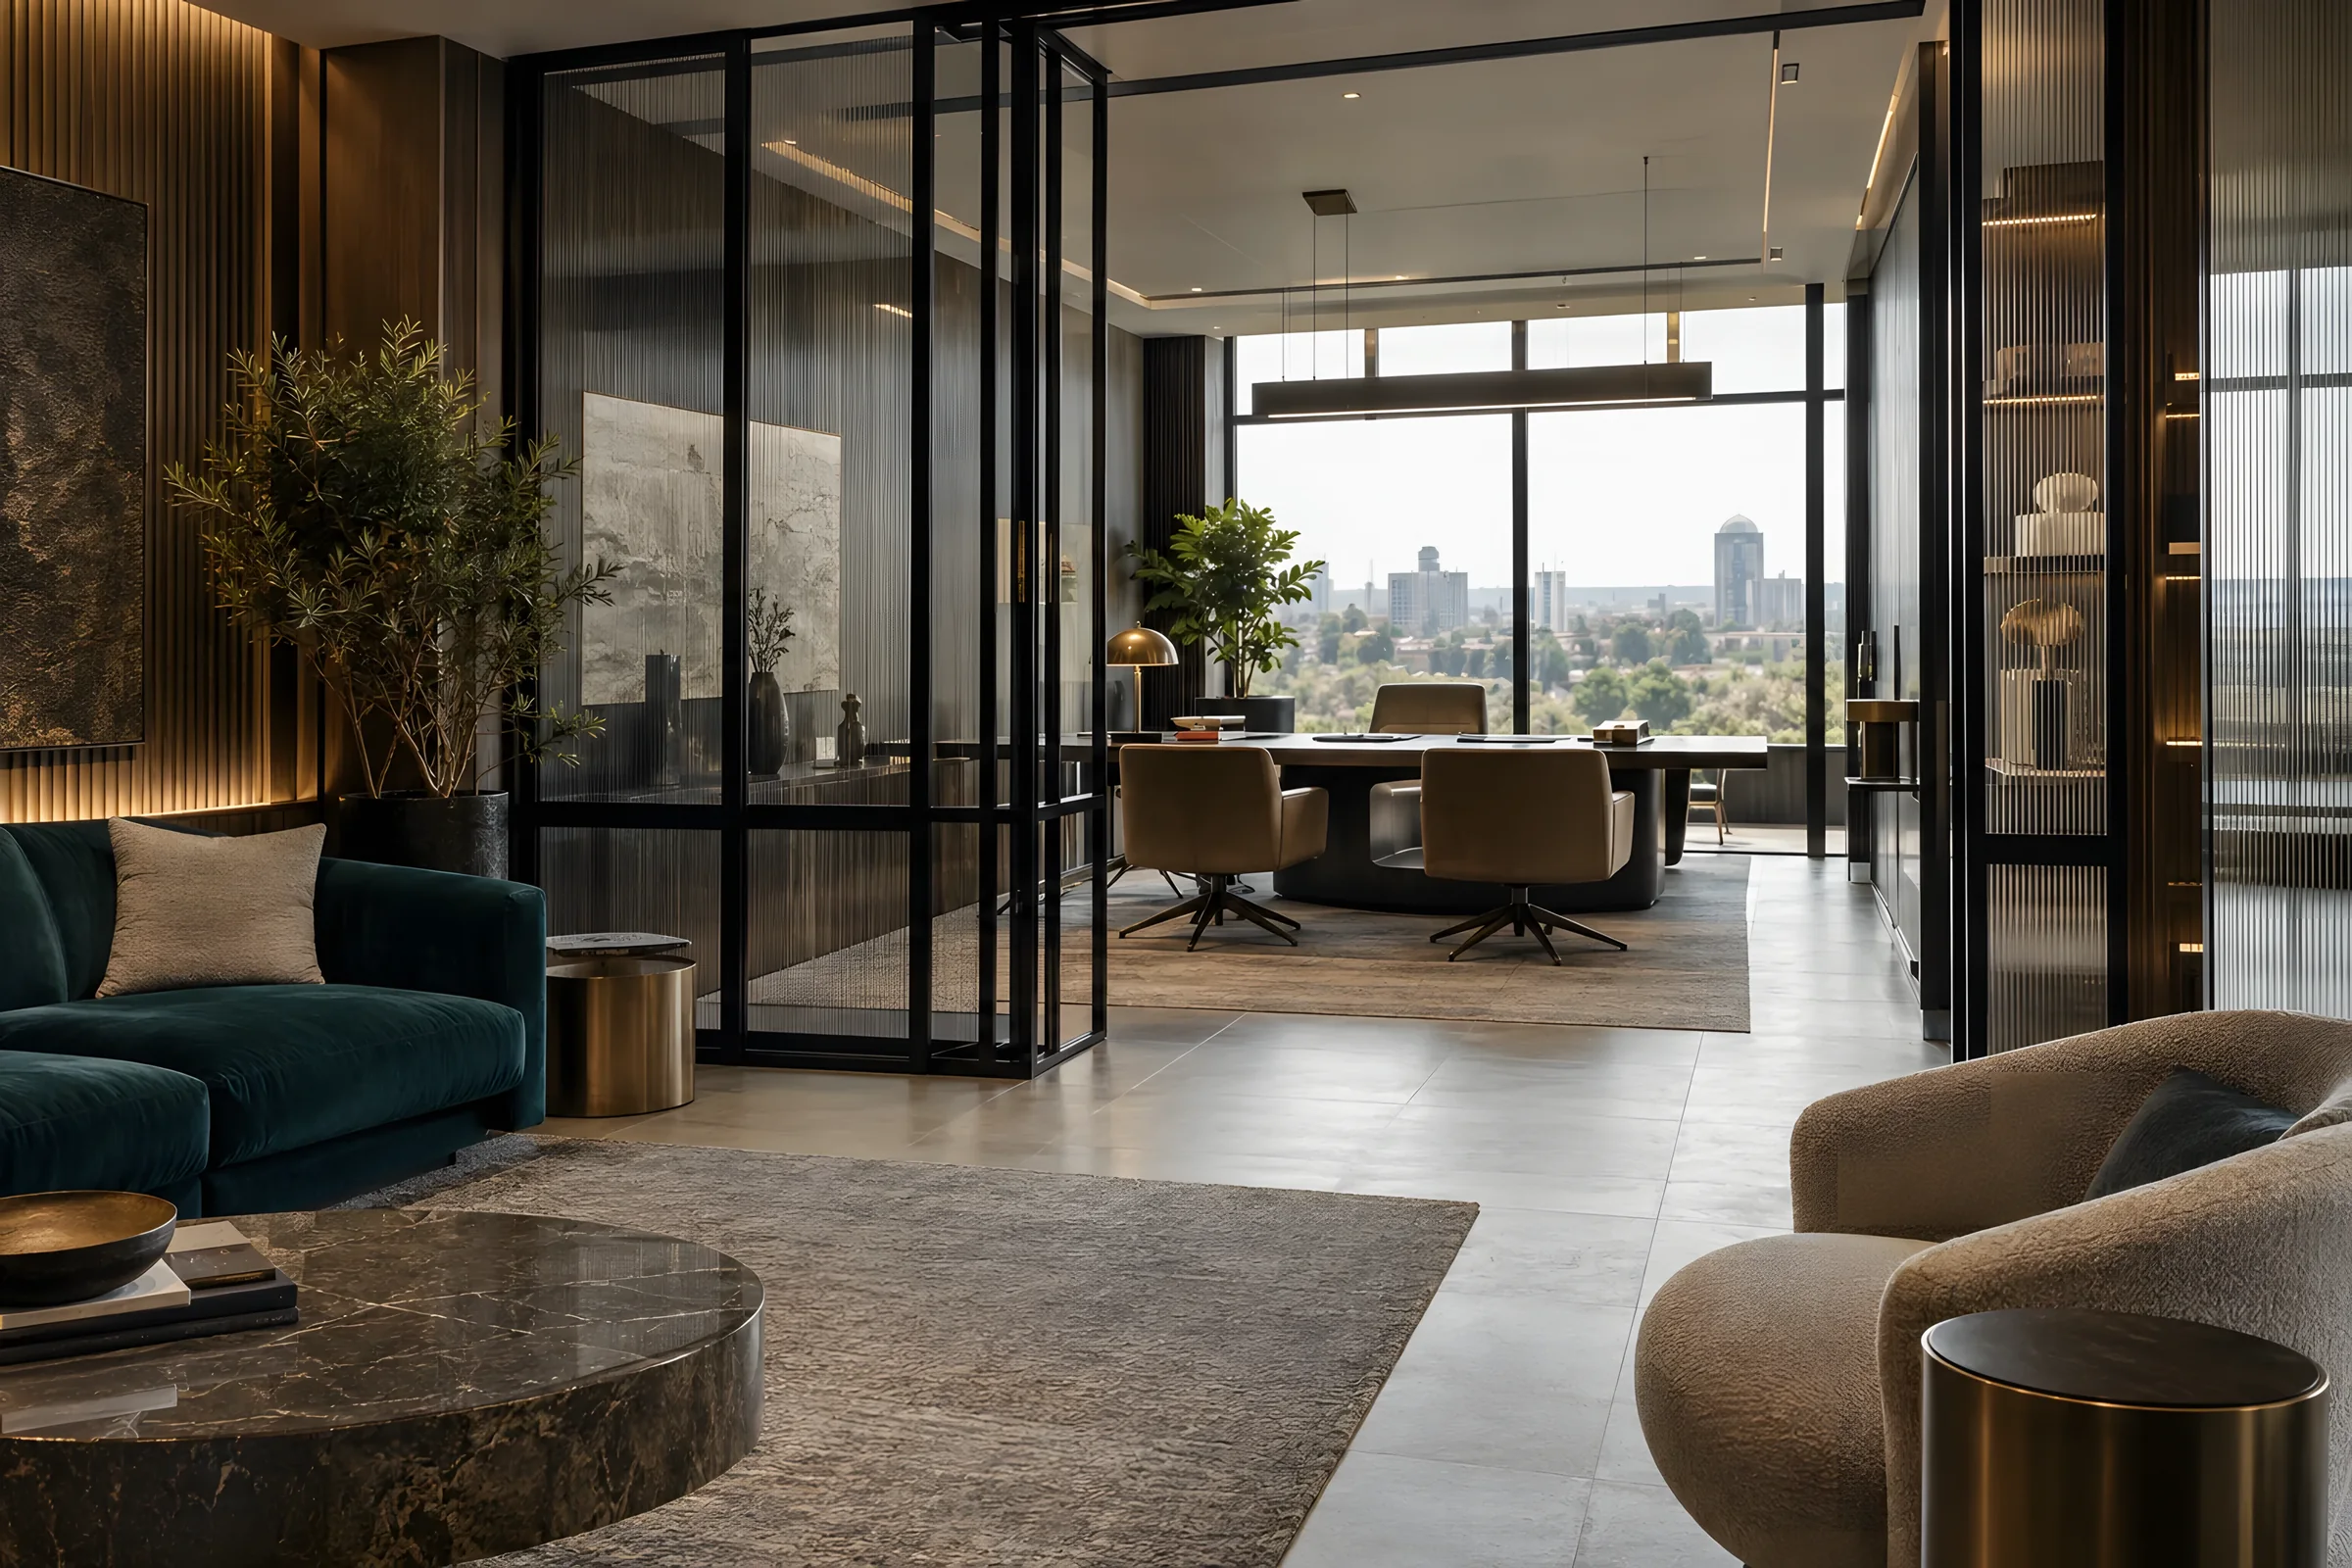
We inverted the plan. Client-facing space took the perimeter and the daylight; individual offices moved inboard with glazed fronts and borrowed light. The headcount stayed identical — the experience of arriving did not.
03 · The detail
Acoustic performance was specified at design stage: full-height partitions taken to slab, acoustic door seals, and a ceiling treatment in the open area that brought reverberation down to something you can hold a call in. The whole floor was delivered in four phases, out of hours, with no trading days lost.
02 — Gallery
4 images
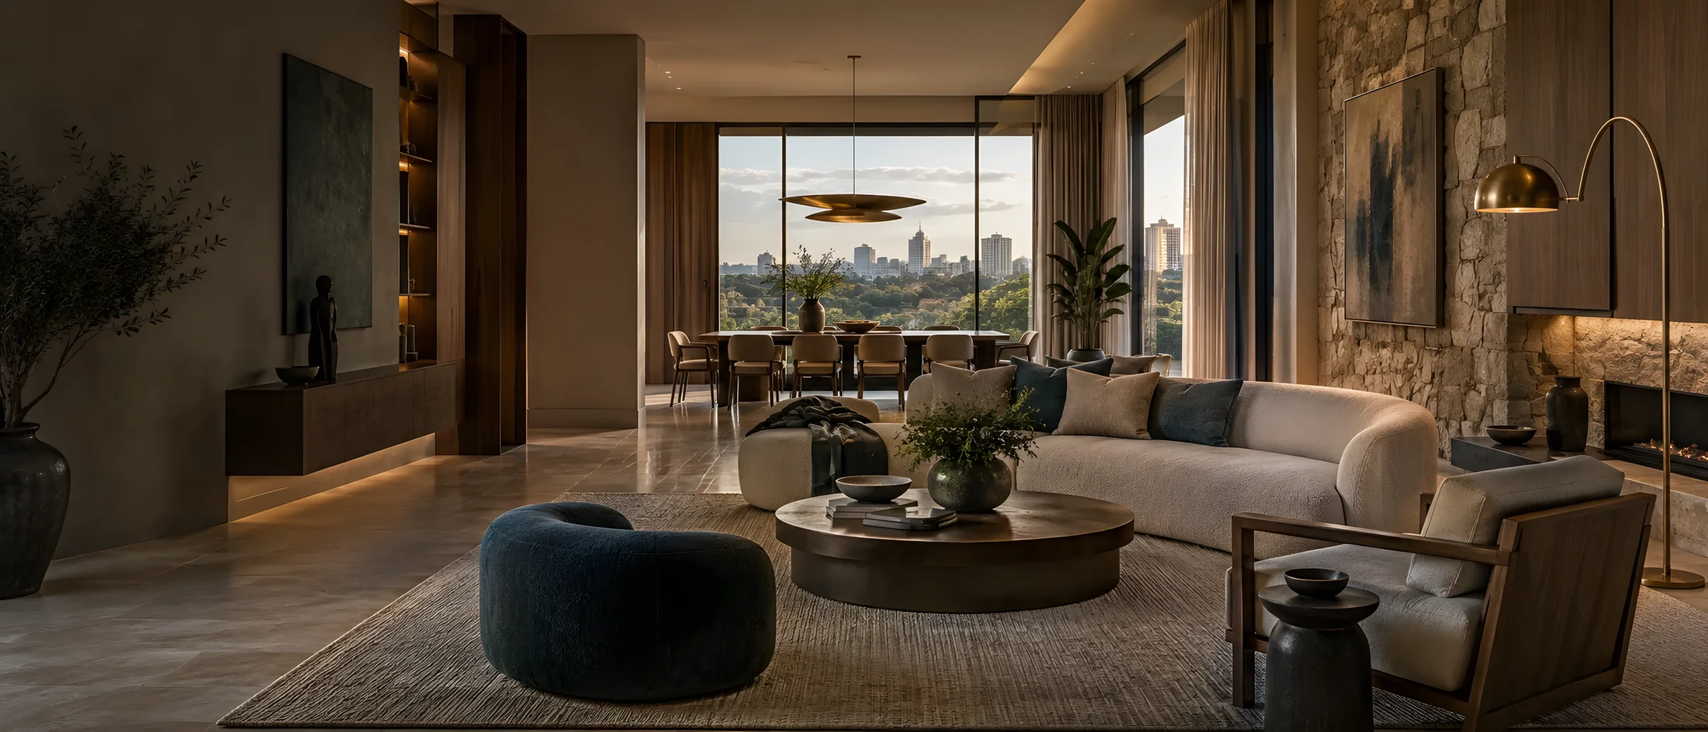
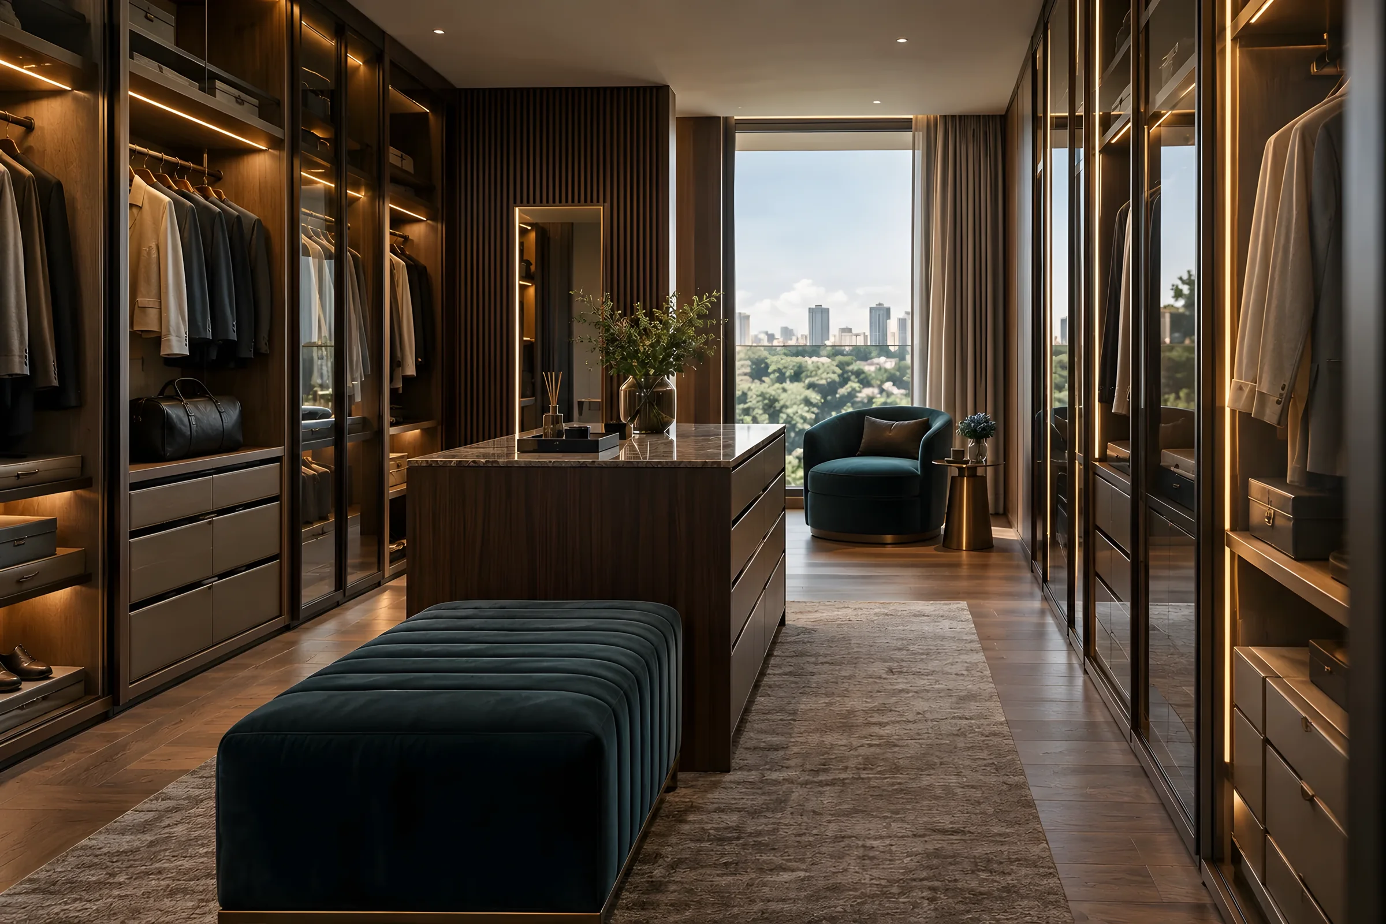
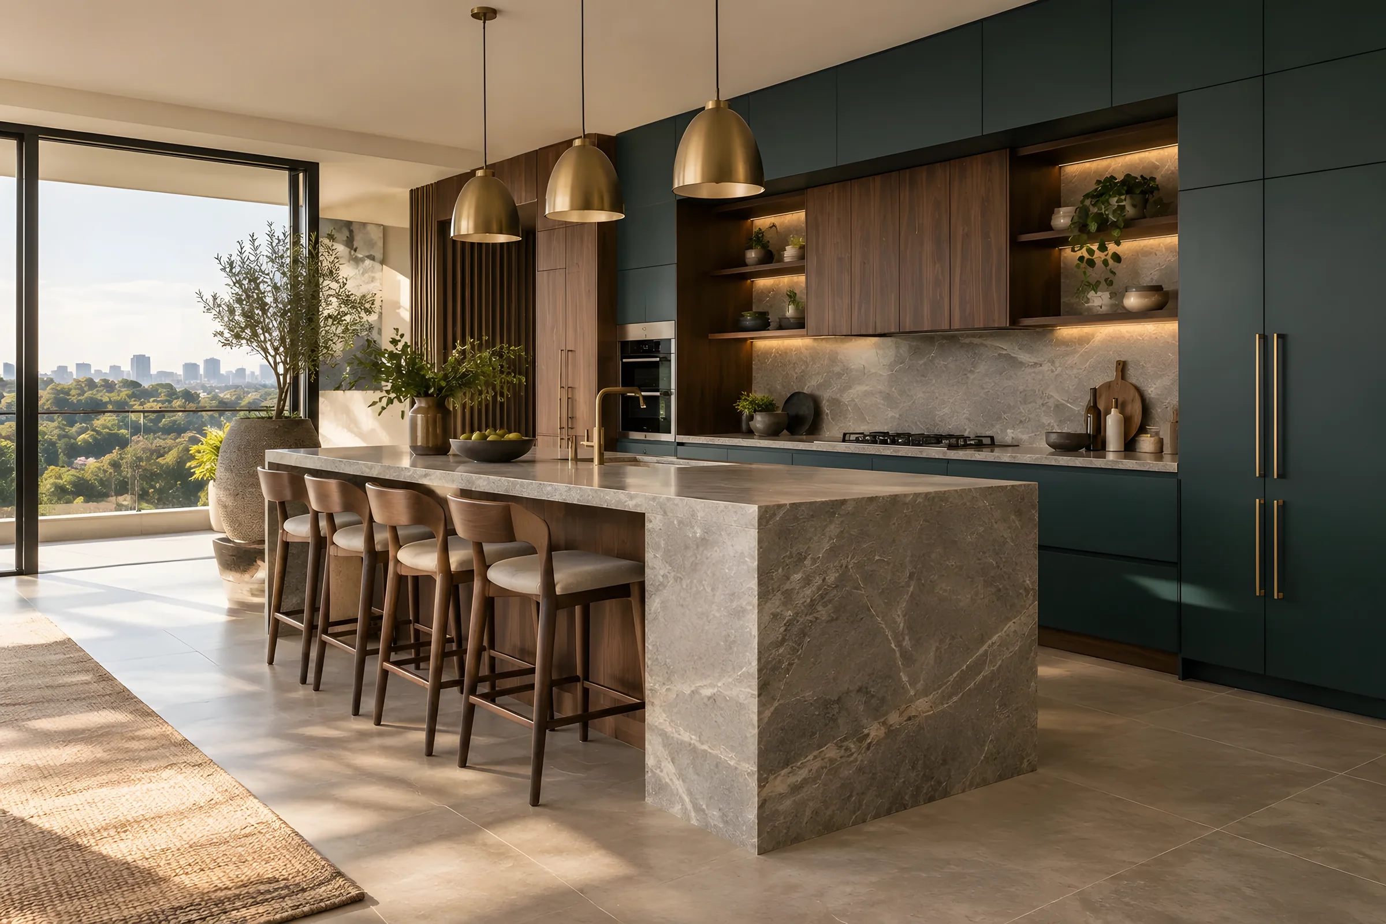
Imagery shown is design direction while verified project photography is curated. Client case studies are published following approval.
Begin a project
Tell us about the space, the constraint and your timing. One person reads every enquiry, and you will hear back from someone who would work on the project.