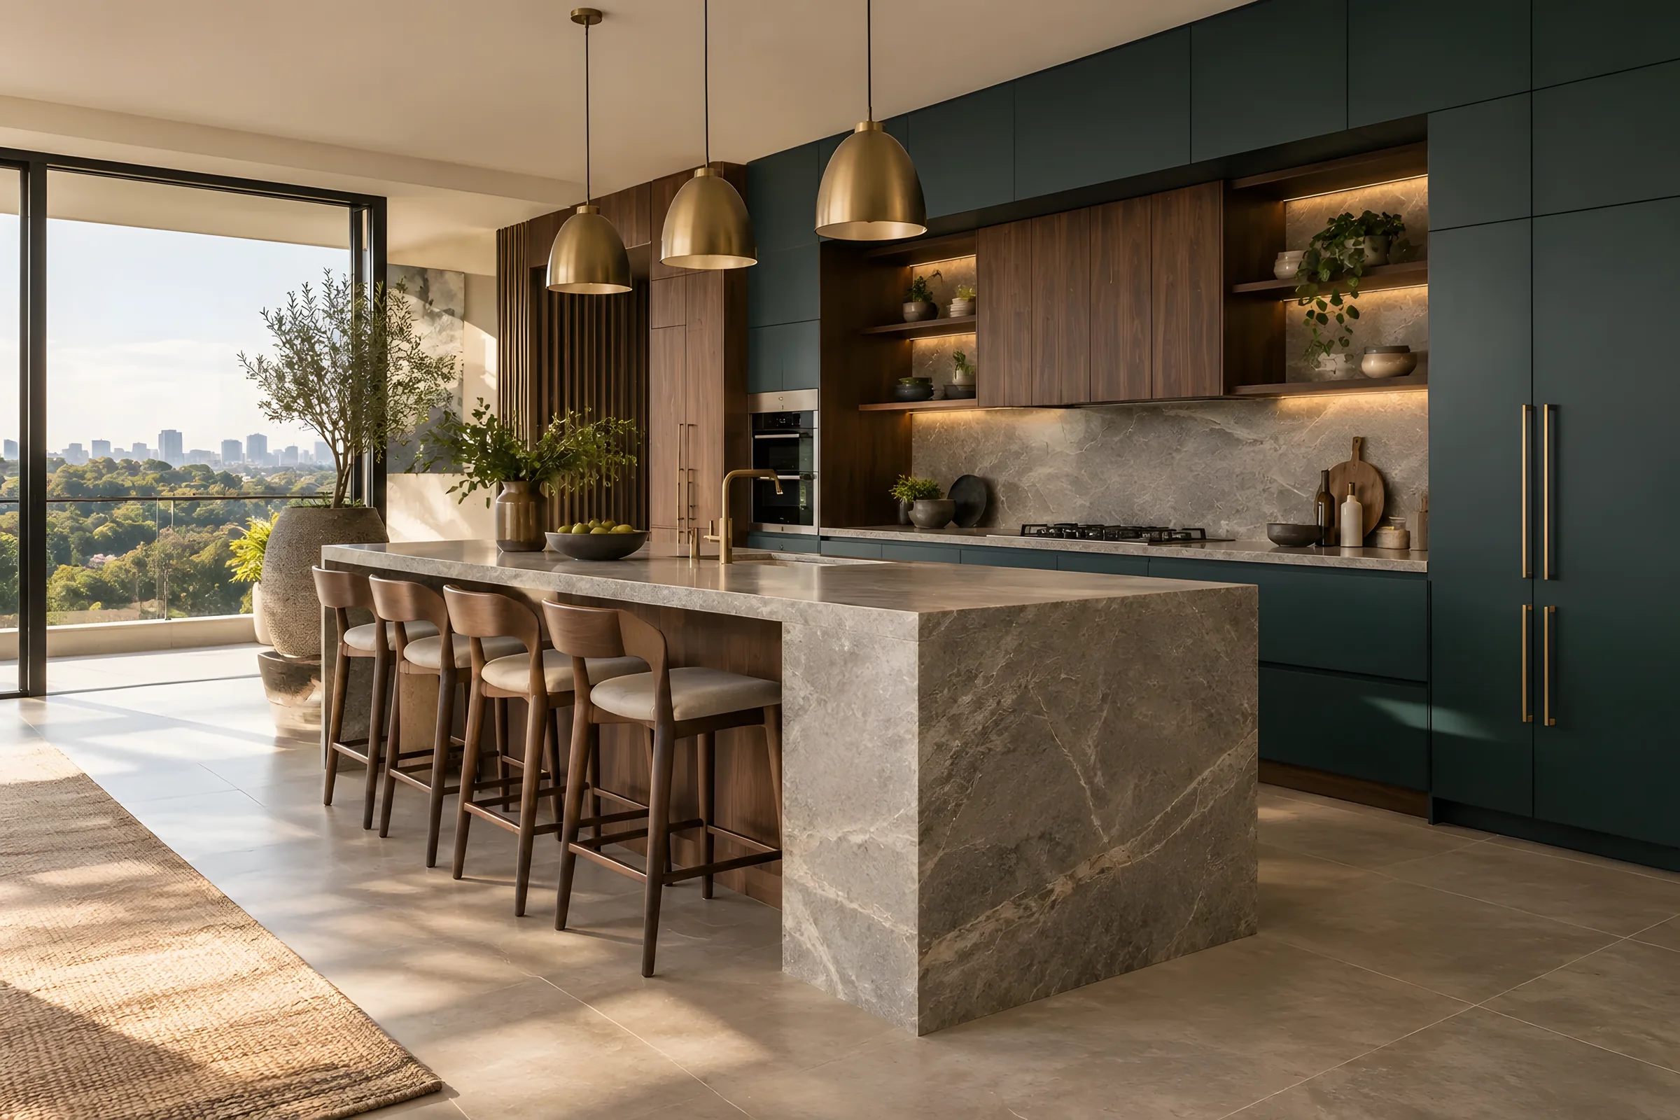
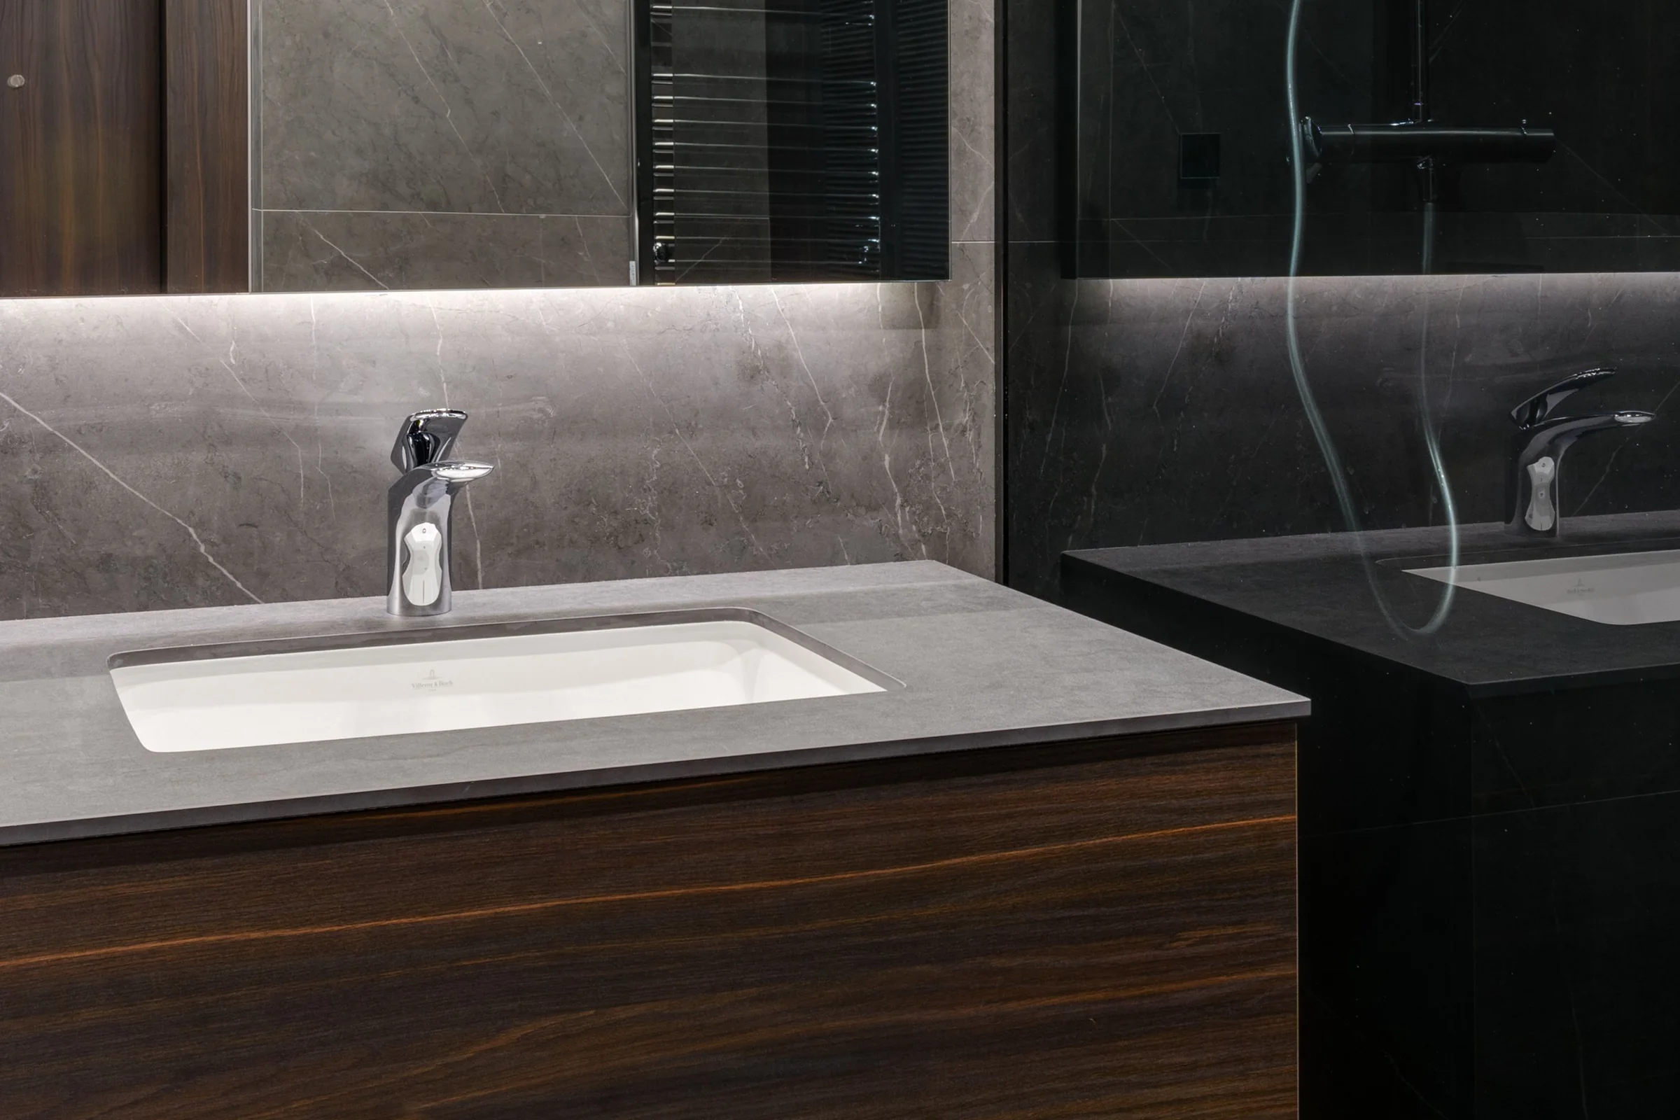

01 · The problem
A single long room with glazing on one side, which had been furnished as three separate areas pushed against the walls. It read as a corridor and nobody used the middle third of it.
Concept Design Build
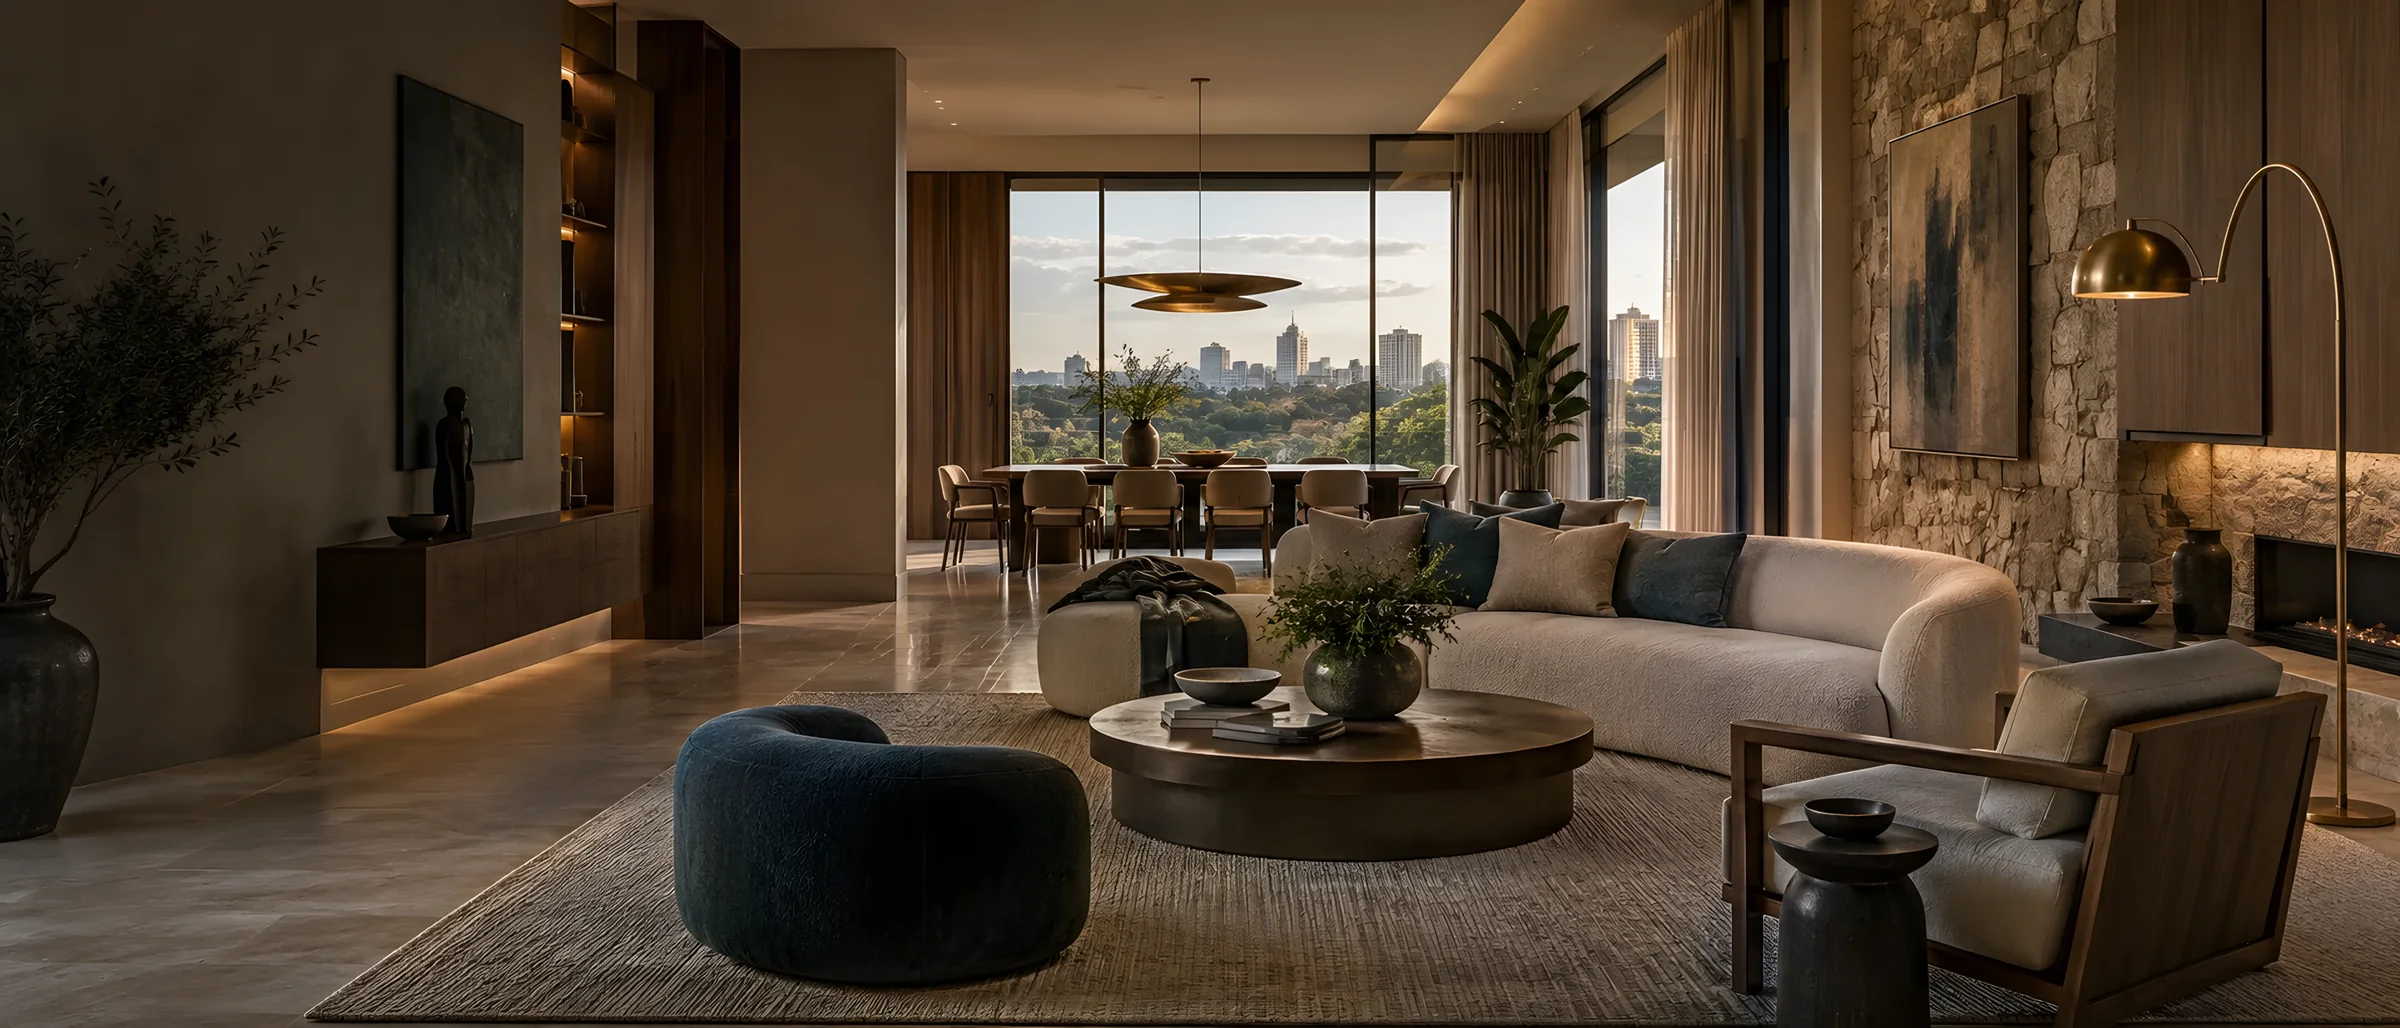
Living & dining
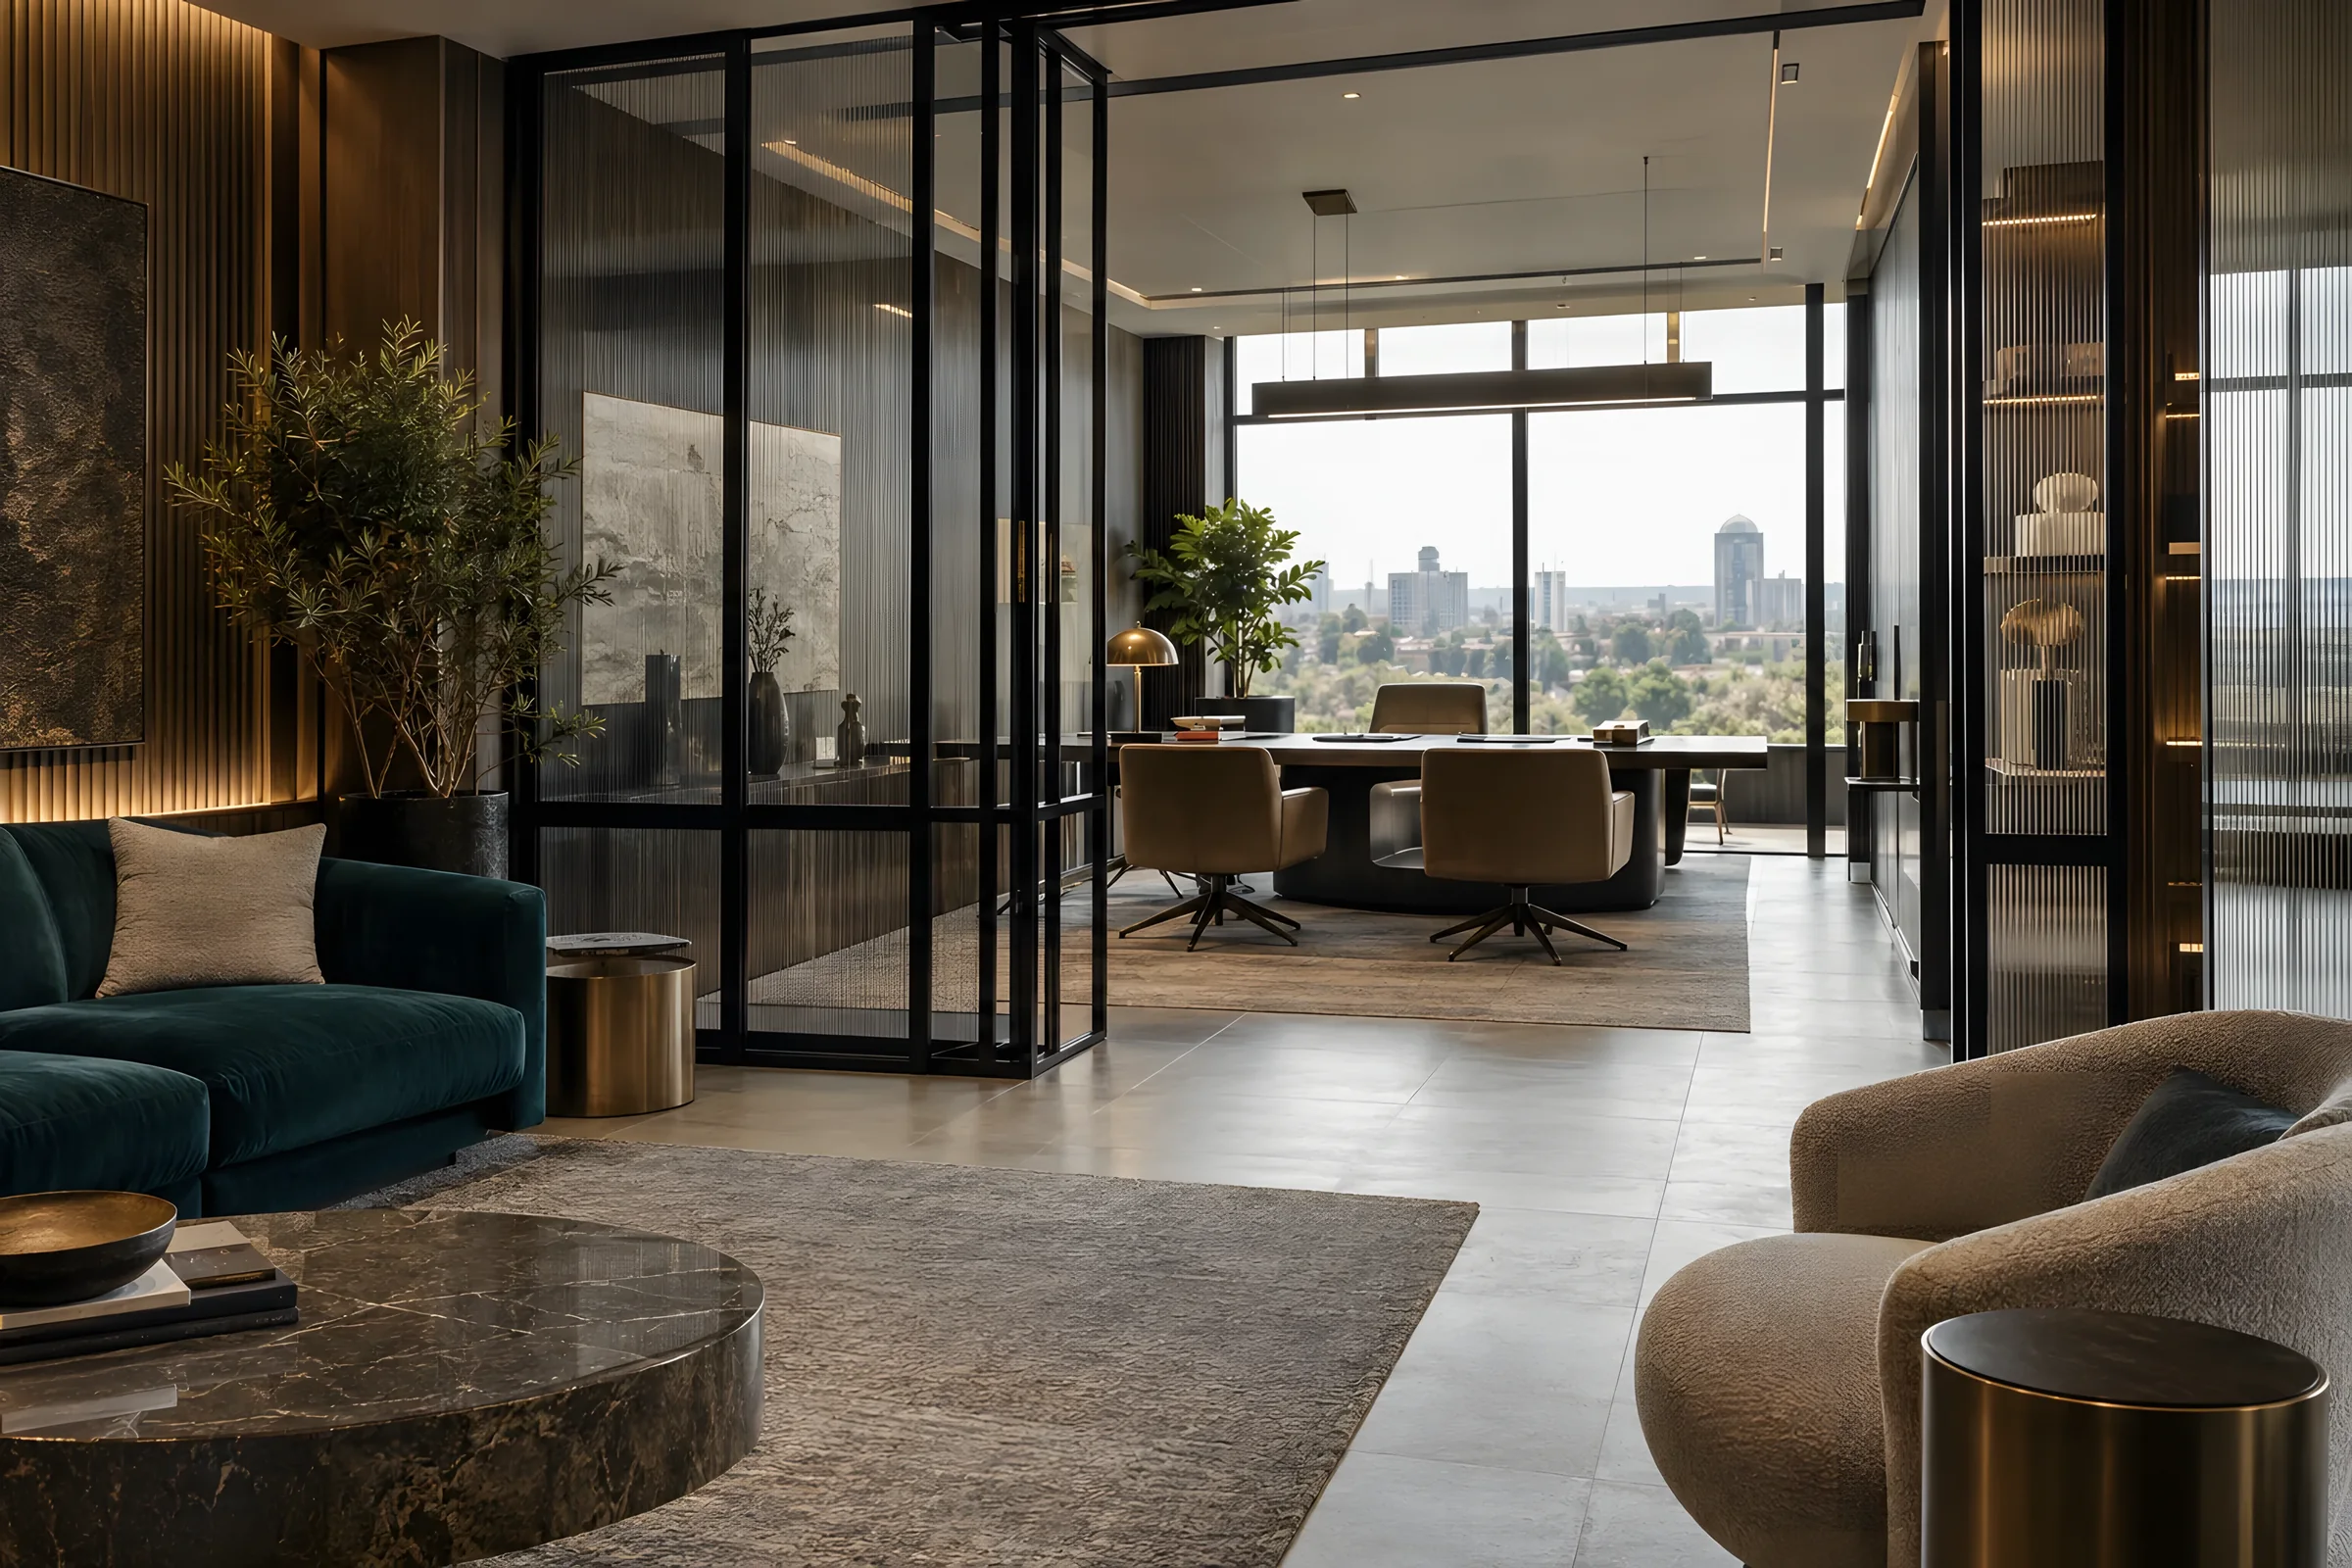
One nine-metre room asked to be a living room, a dining room and a place to work, without being partitioned.
01 — The project
Services involved
01 · The problem
A single long room with glazing on one side, which had been furnished as three separate areas pushed against the walls. It read as a corridor and nobody used the middle third of it.
02 · The move
We pulled everything off the walls. A large rug and a low sofa back now define the living zone, the dining table sits under a single wide pendant, and a run of low joinery along the solid wall anchors the whole length without dividing it.
03 · The detail
Zoning is done with light rather than architecture — four independently switched circuits, each dimmable, so the room reconfigures from working morning to entertaining evening without moving a piece of furniture.
02 — Gallery
4 images
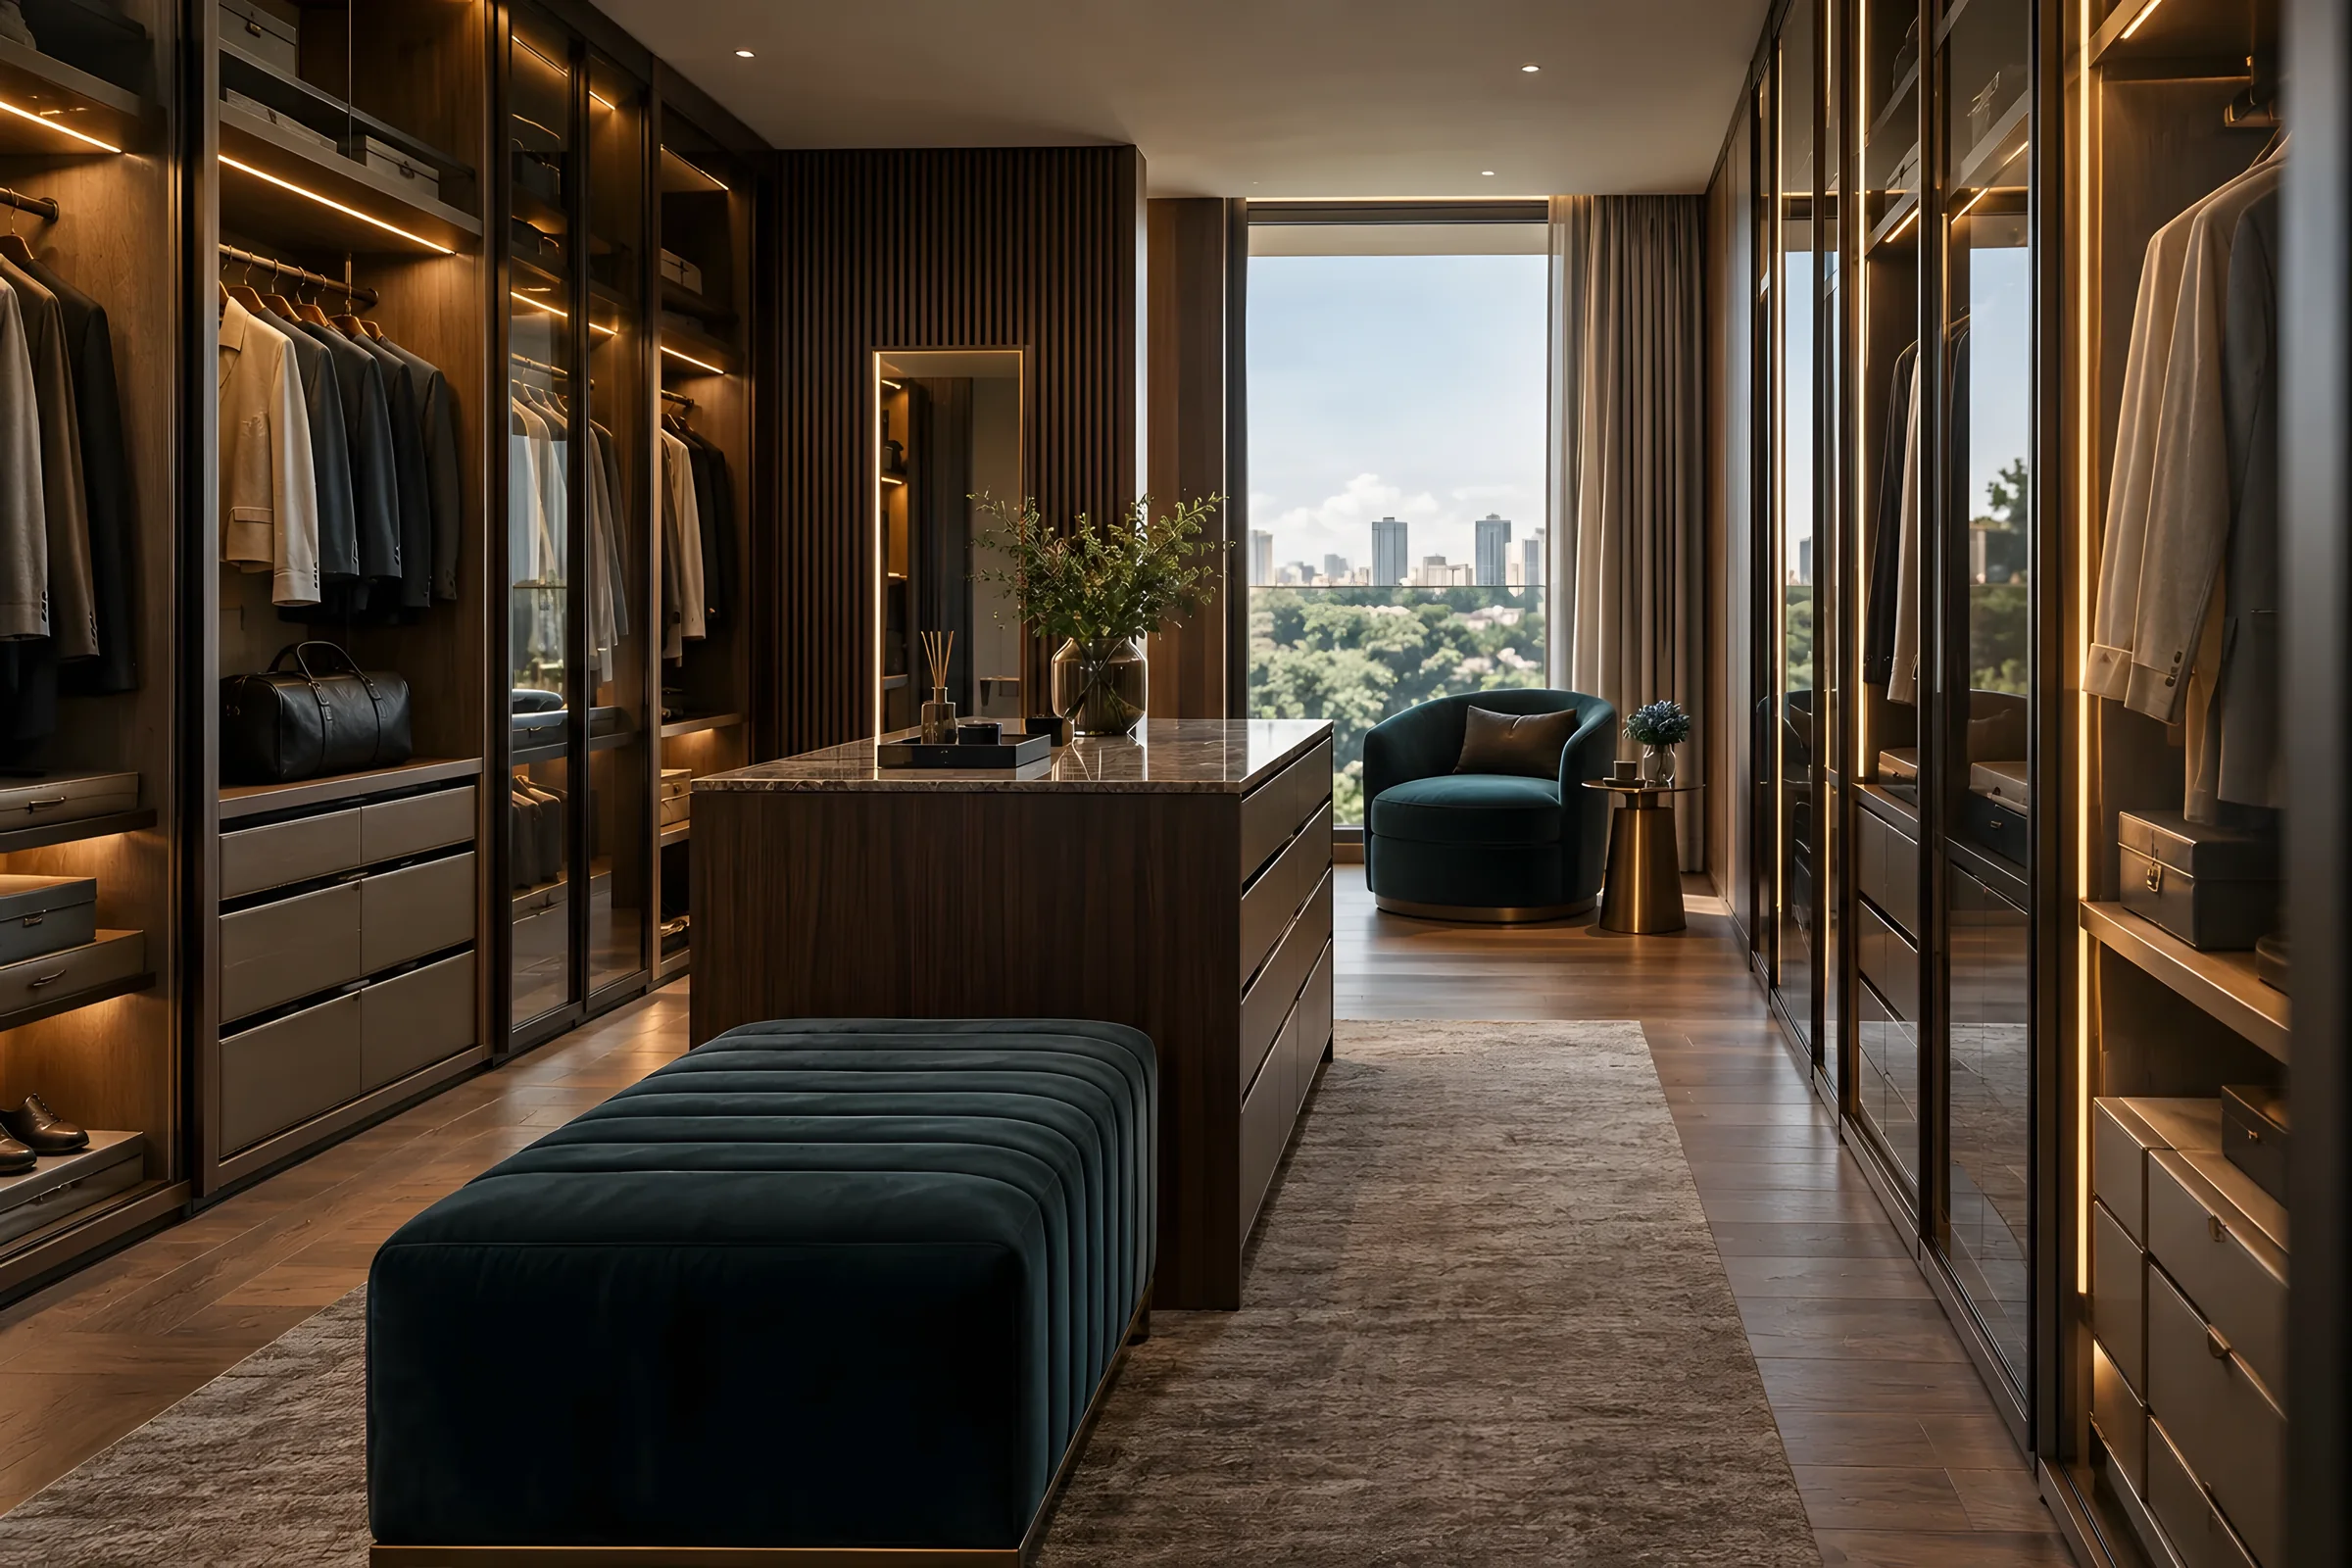
Imagery shown is design direction while verified project photography is curated. Client case studies are published following approval.
Begin a project
Tell us about the space, the constraint and your timing. One person reads every enquiry, and you will hear back from someone who would work on the project.