


Skip to content

PROWORKX Concepts — interior design, bespoke joinery and build, Nairobi

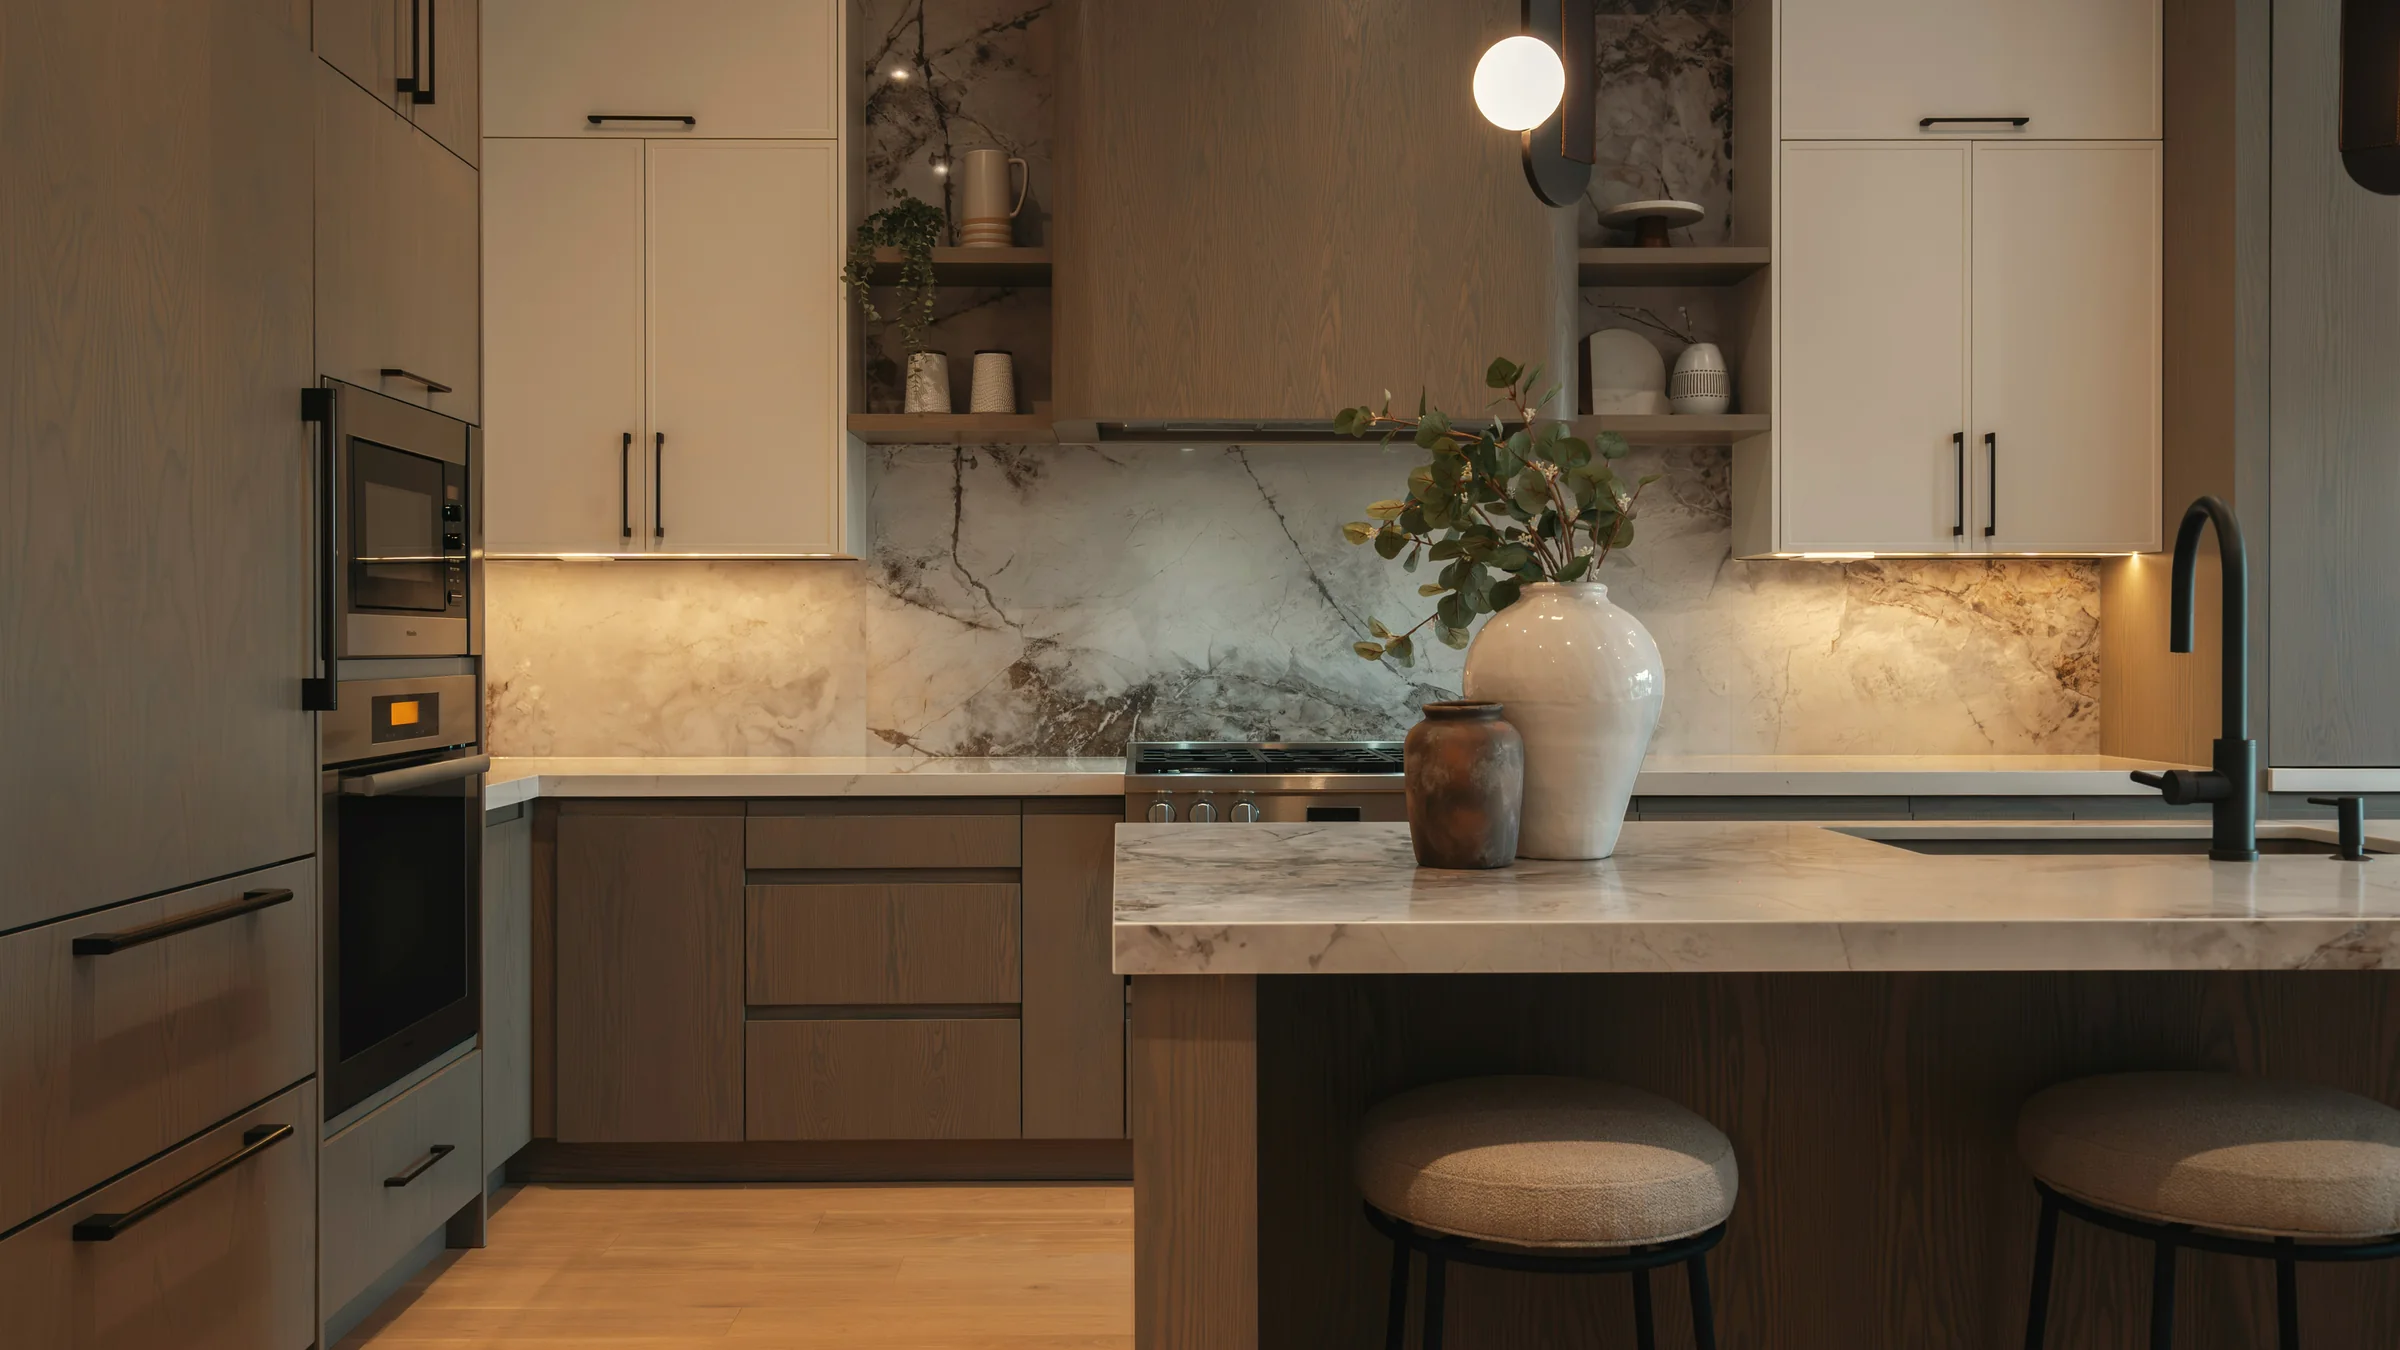
Kitchens

Planned around
how you cook.

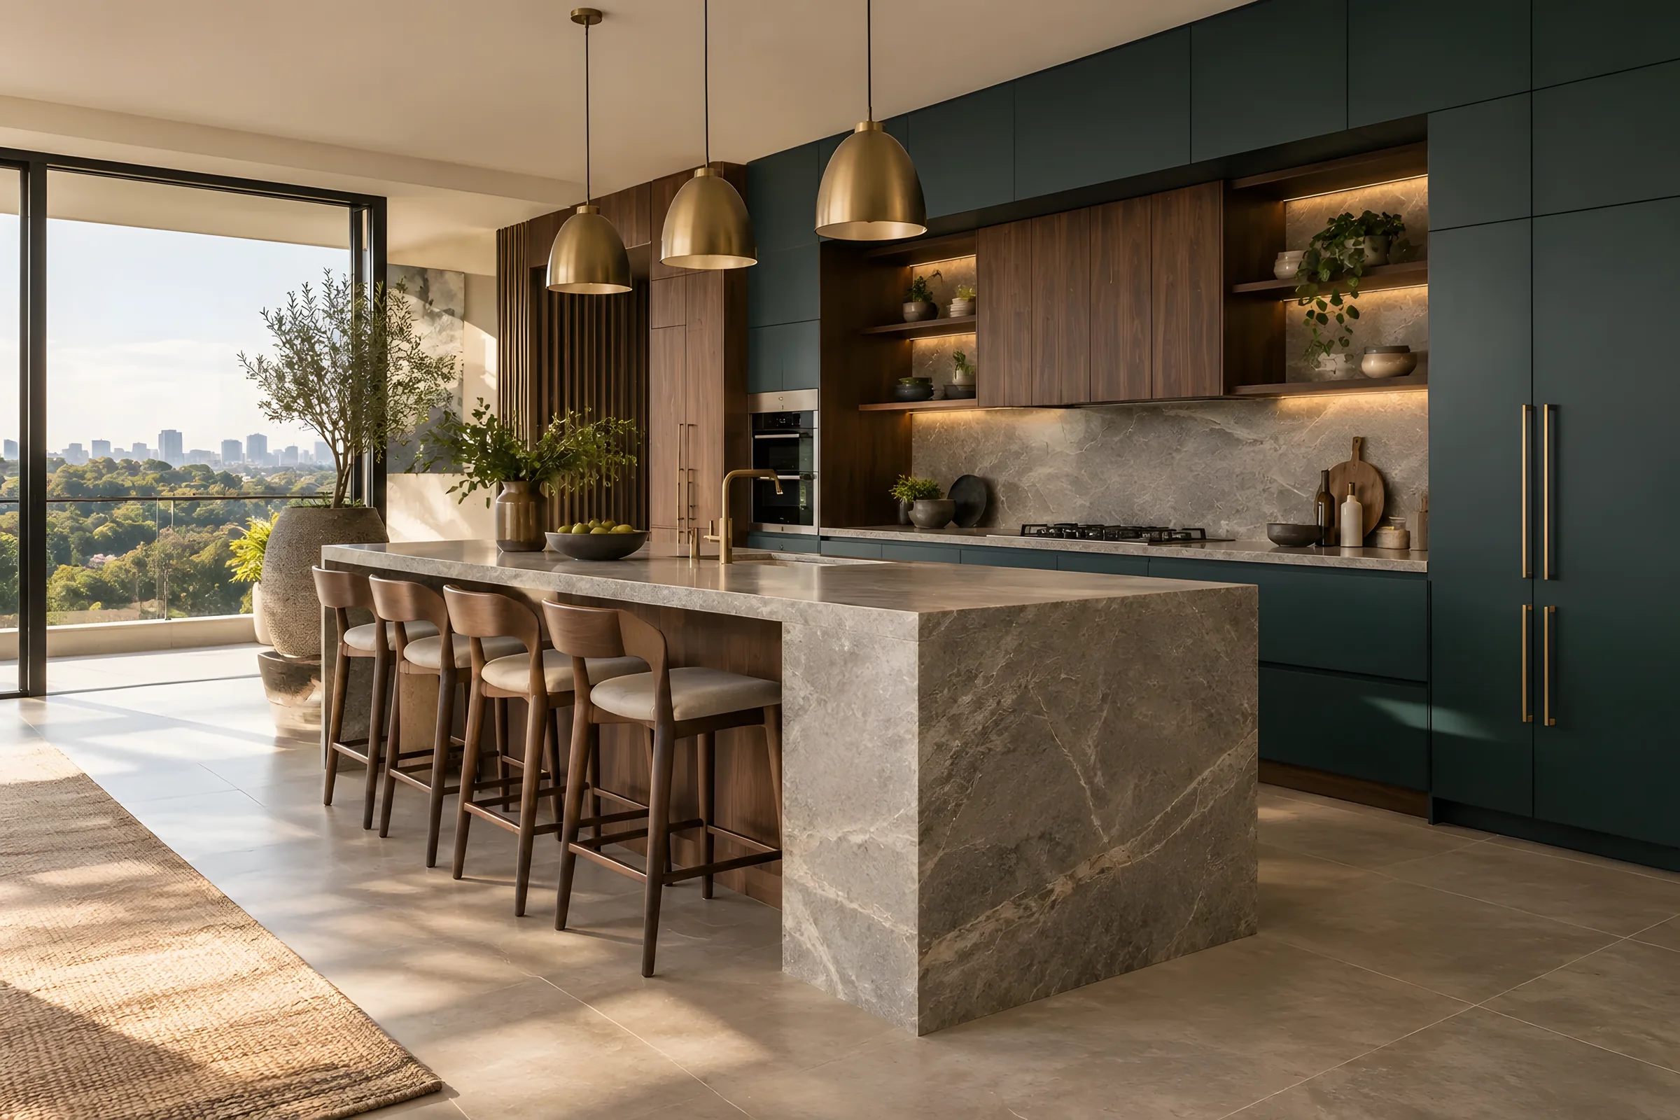
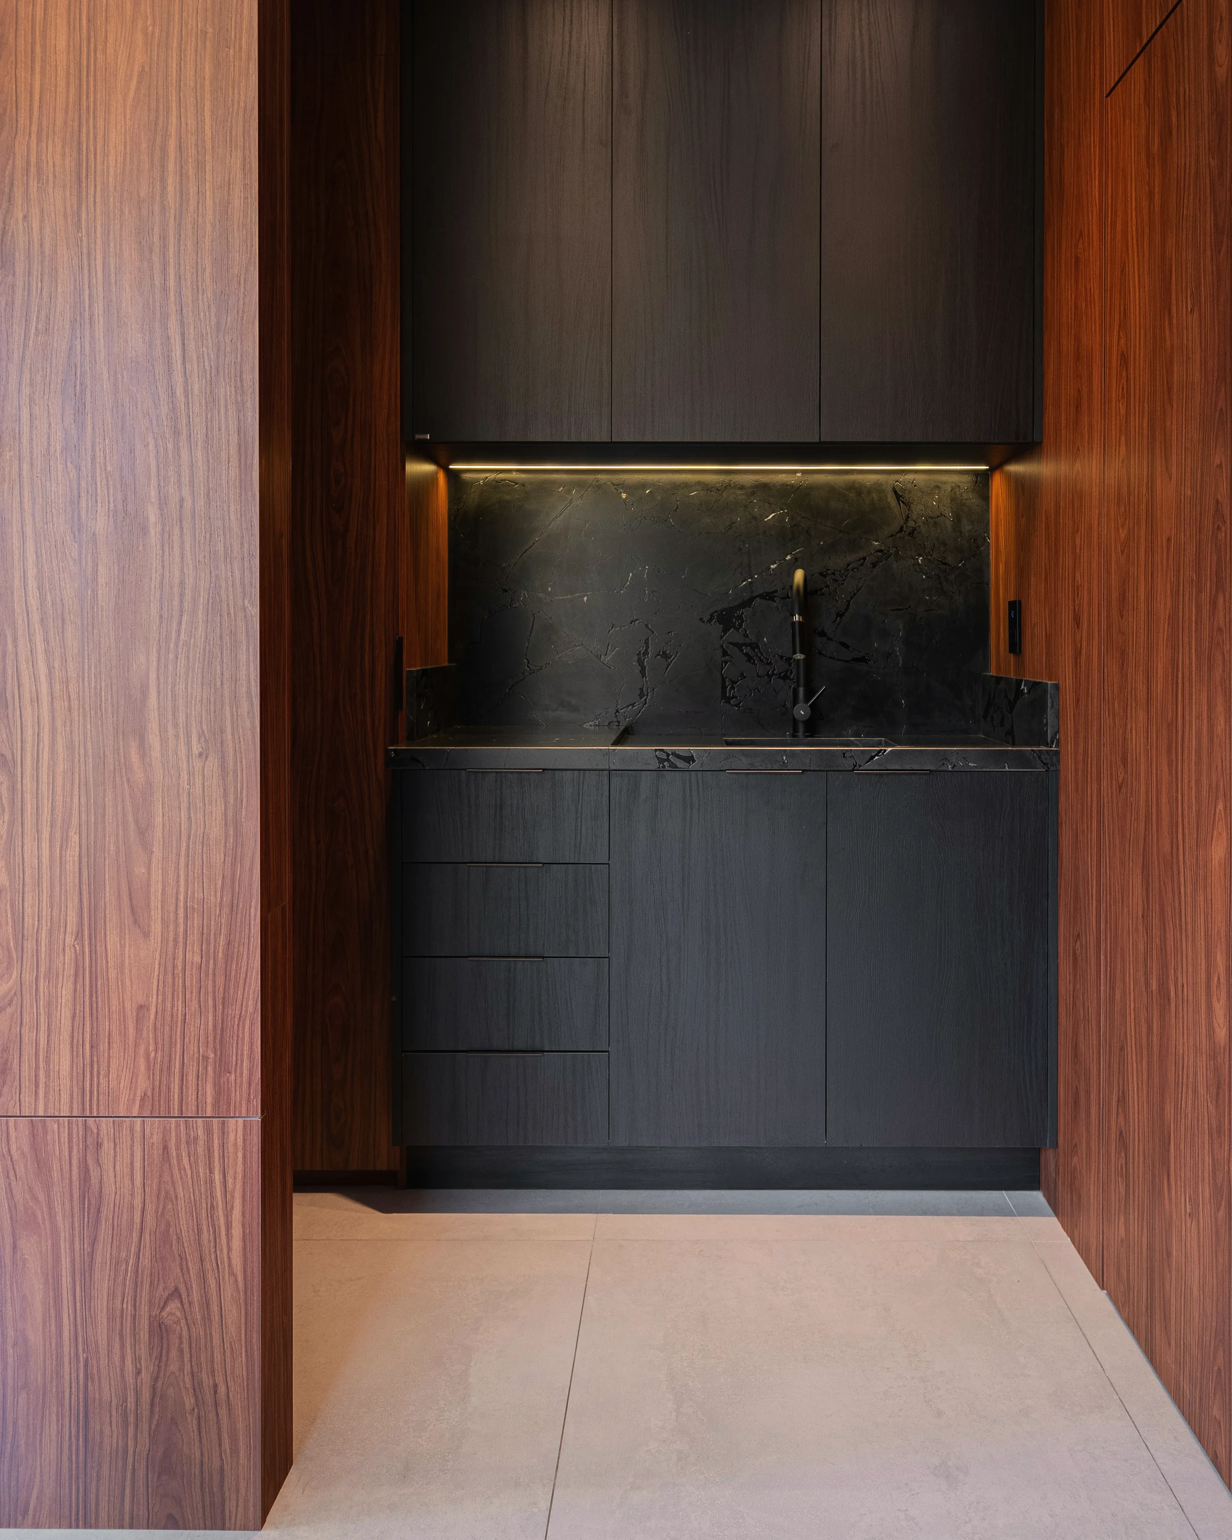
Kitchens with one clear working axis, storage planned rather than added, and a pantry that keeps the worktops calm.

Residential

Spaces with
intent.

We design, build and coordinate refined interiors that feel considered from first line to final detail.

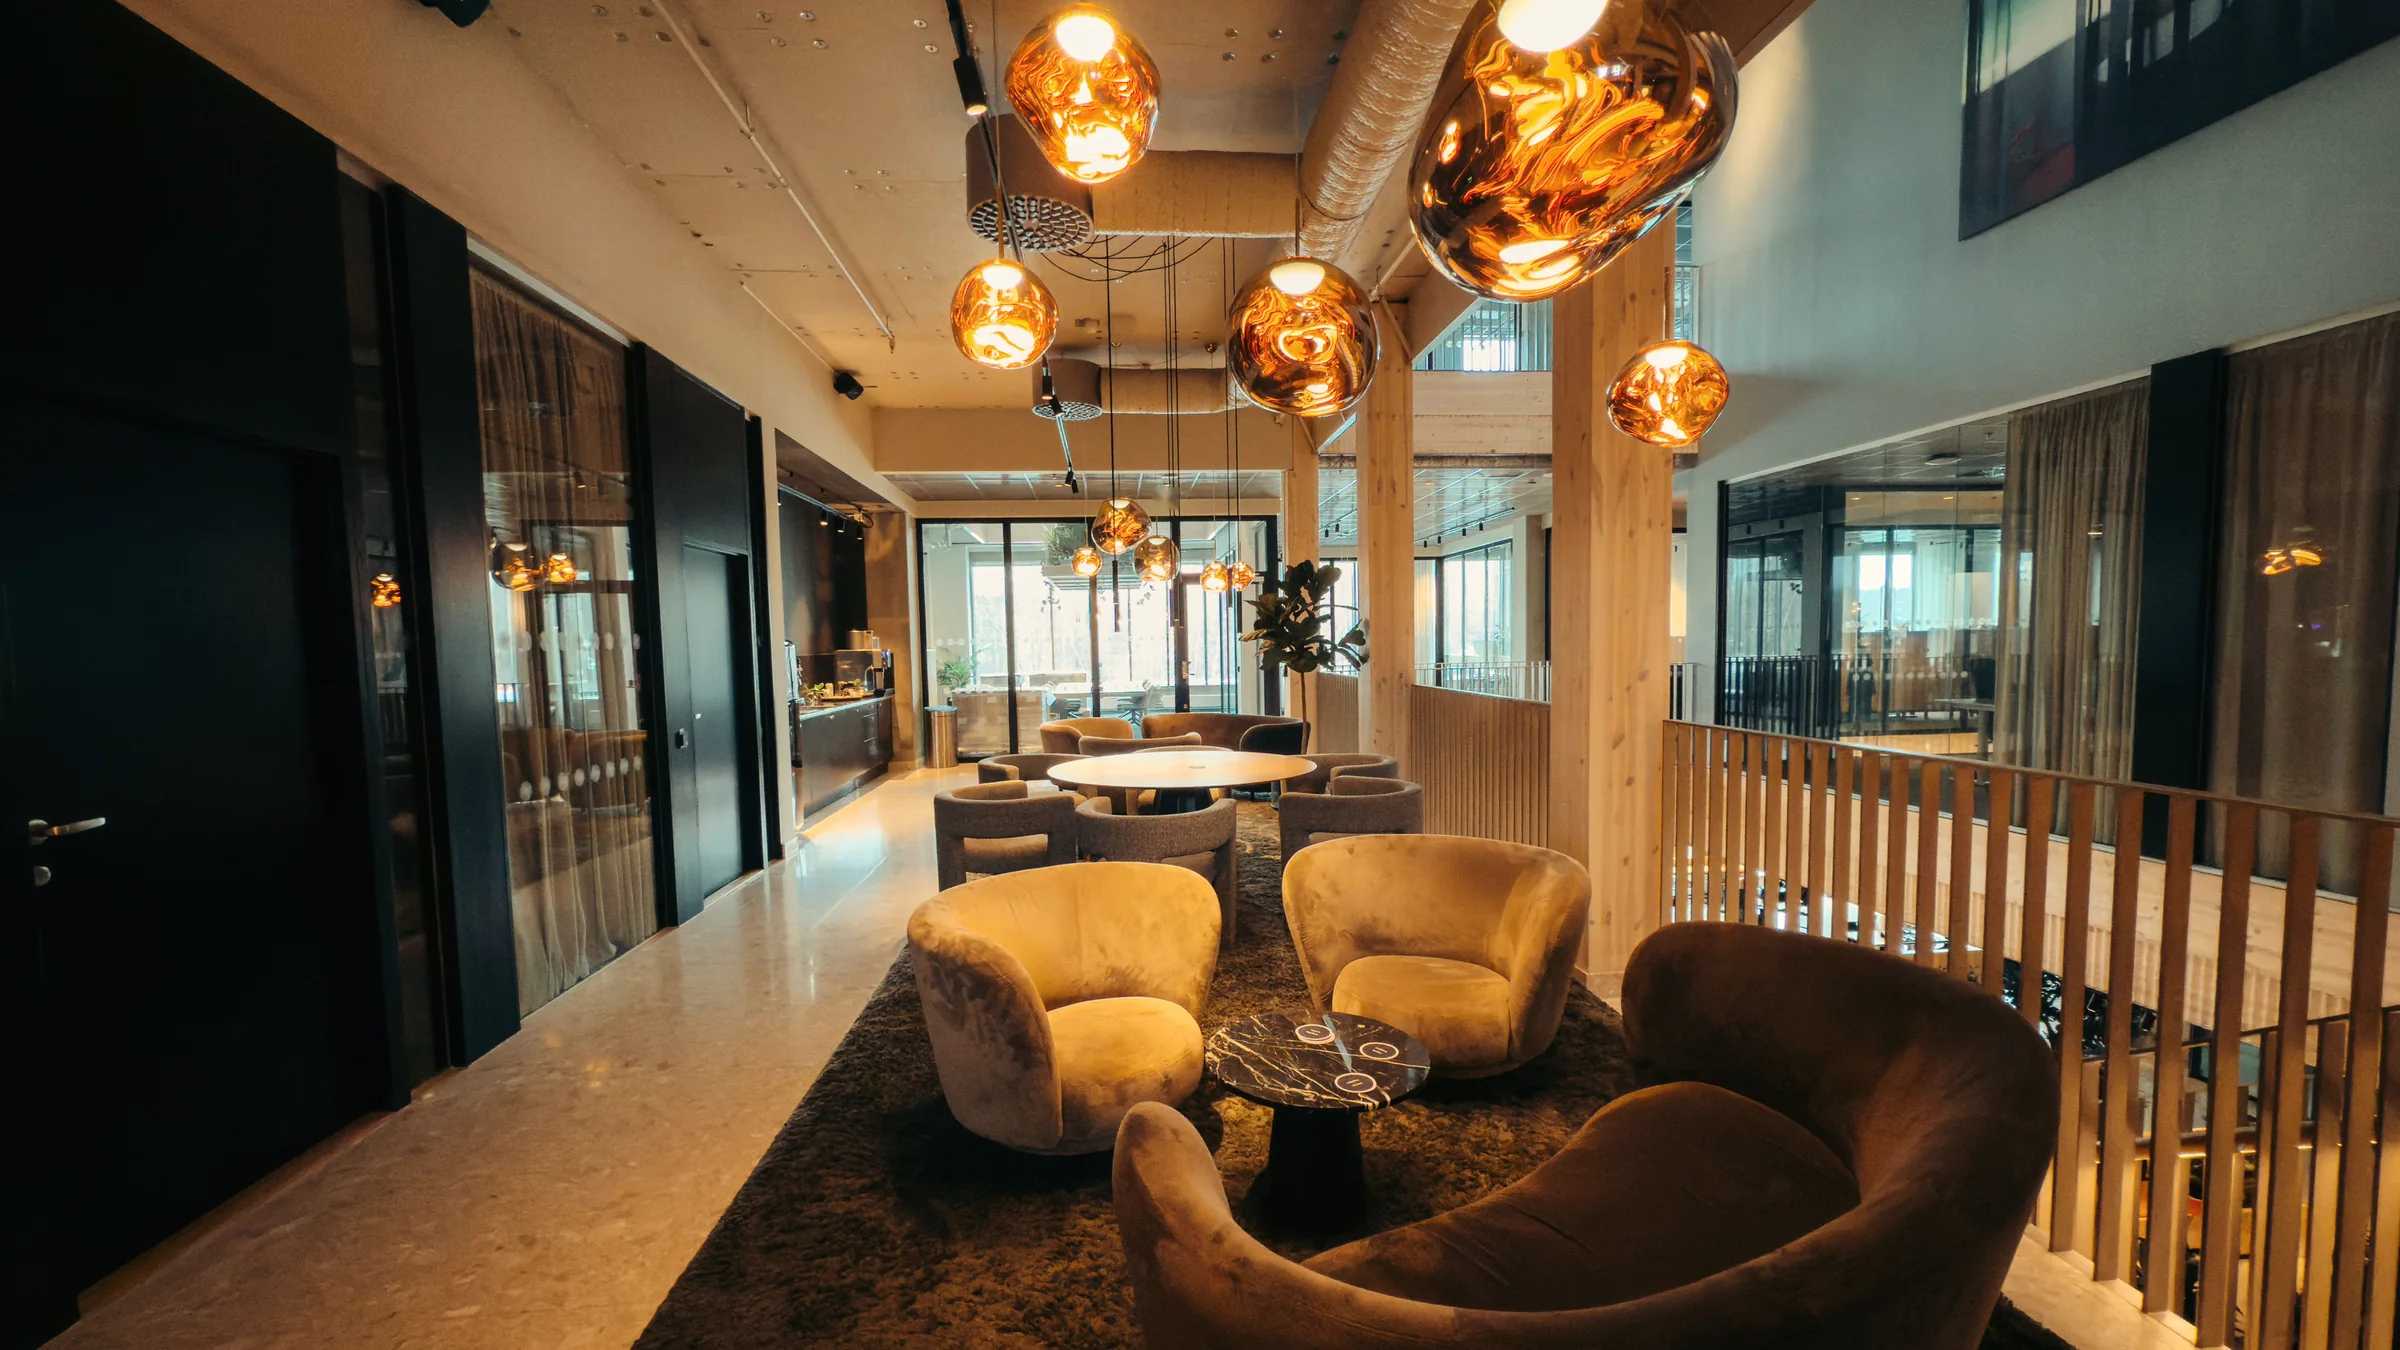
Workplaces

Built around
your trading day.

Offices, boardrooms and reception areas planned for headcount, adjacency and wear, with acoustics specified at design stage, not retrofitted.

Bespoke Joinery

Made to the
millimetre.

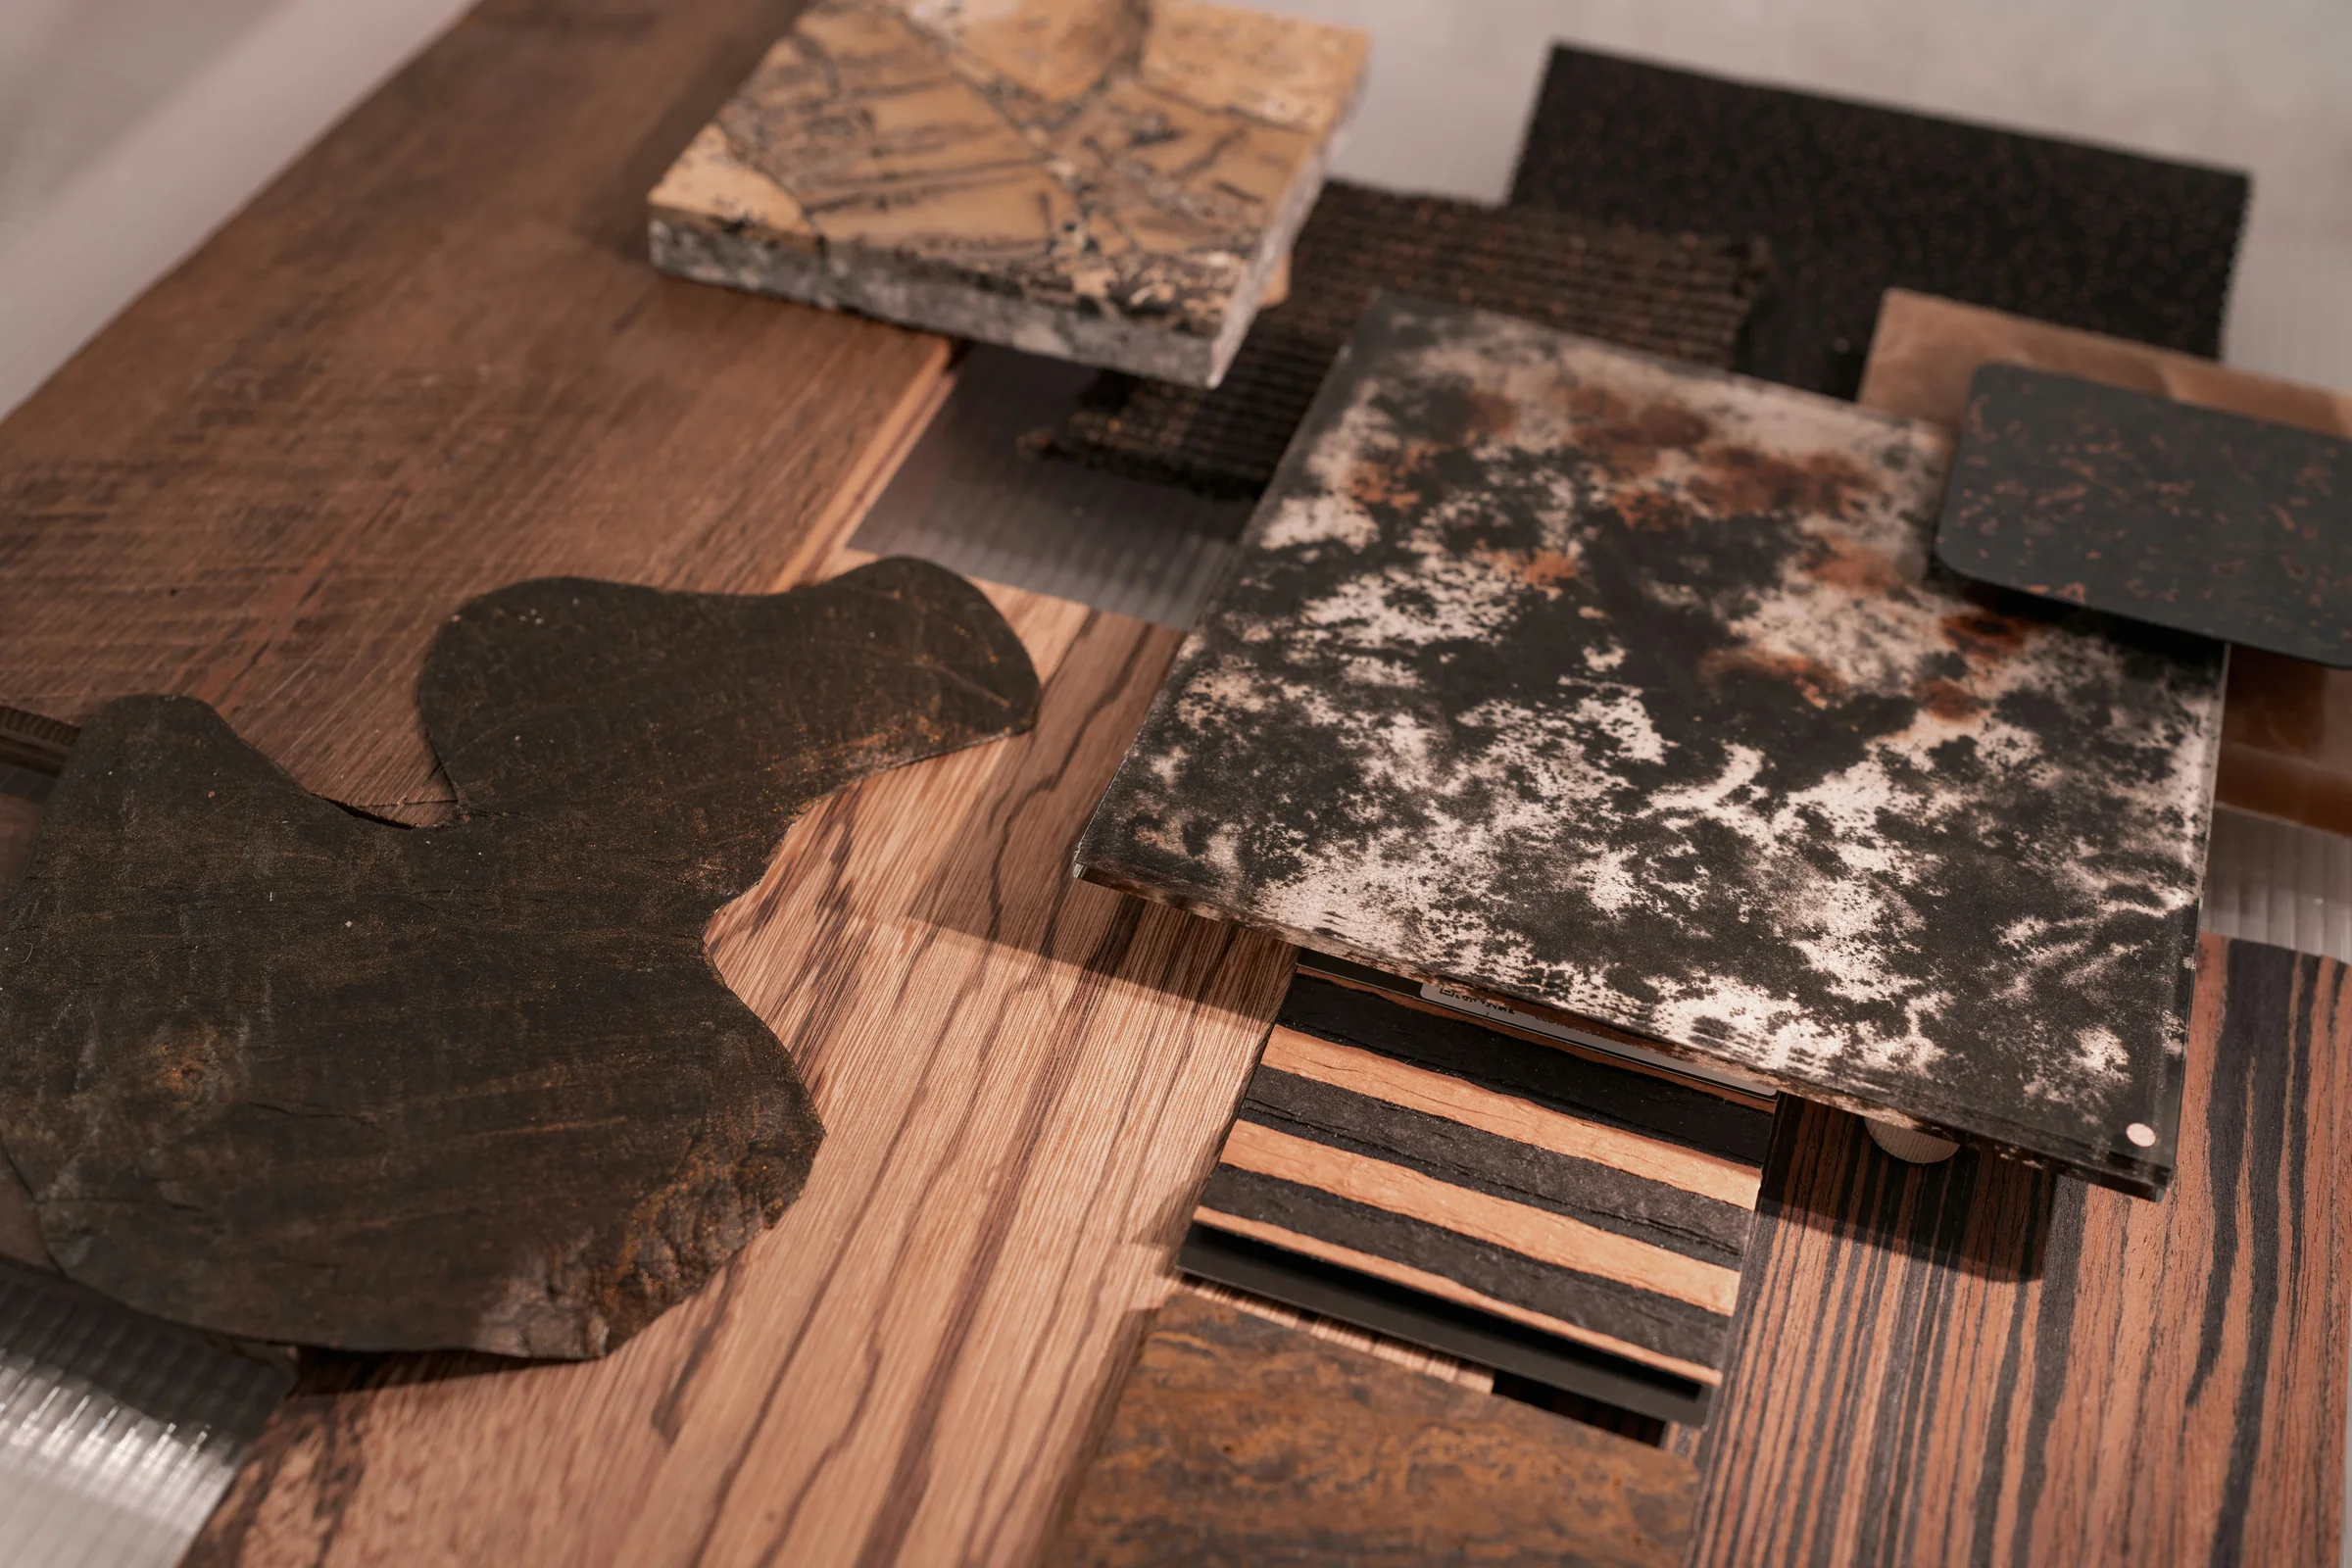
Cabinetry drawn for your walls, not for a catalogue — fabricated in our workshop and installed by the people who made it.

Bedroom Suites

Rooms to
wake up in.

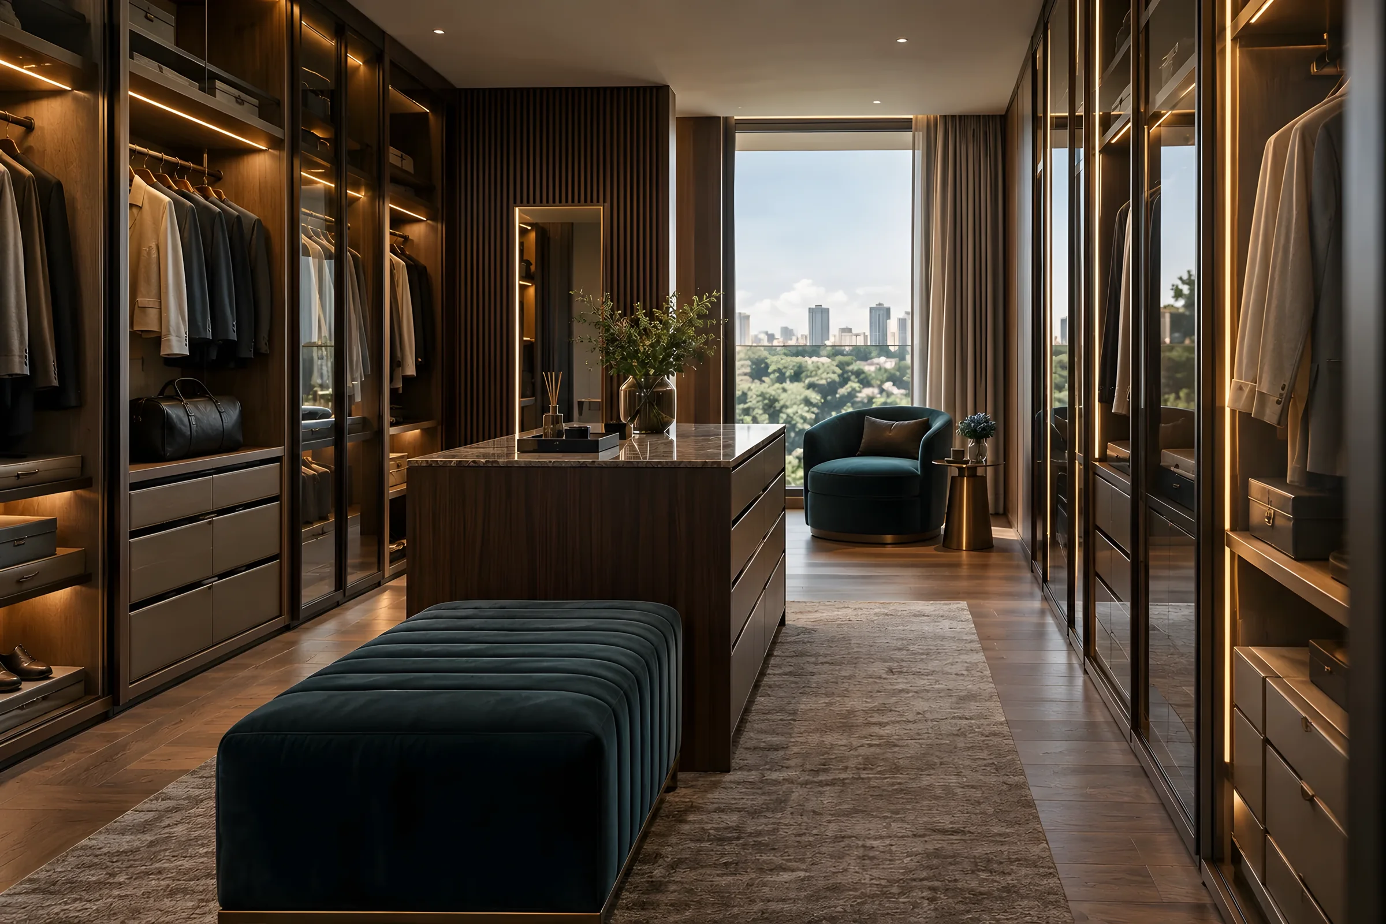
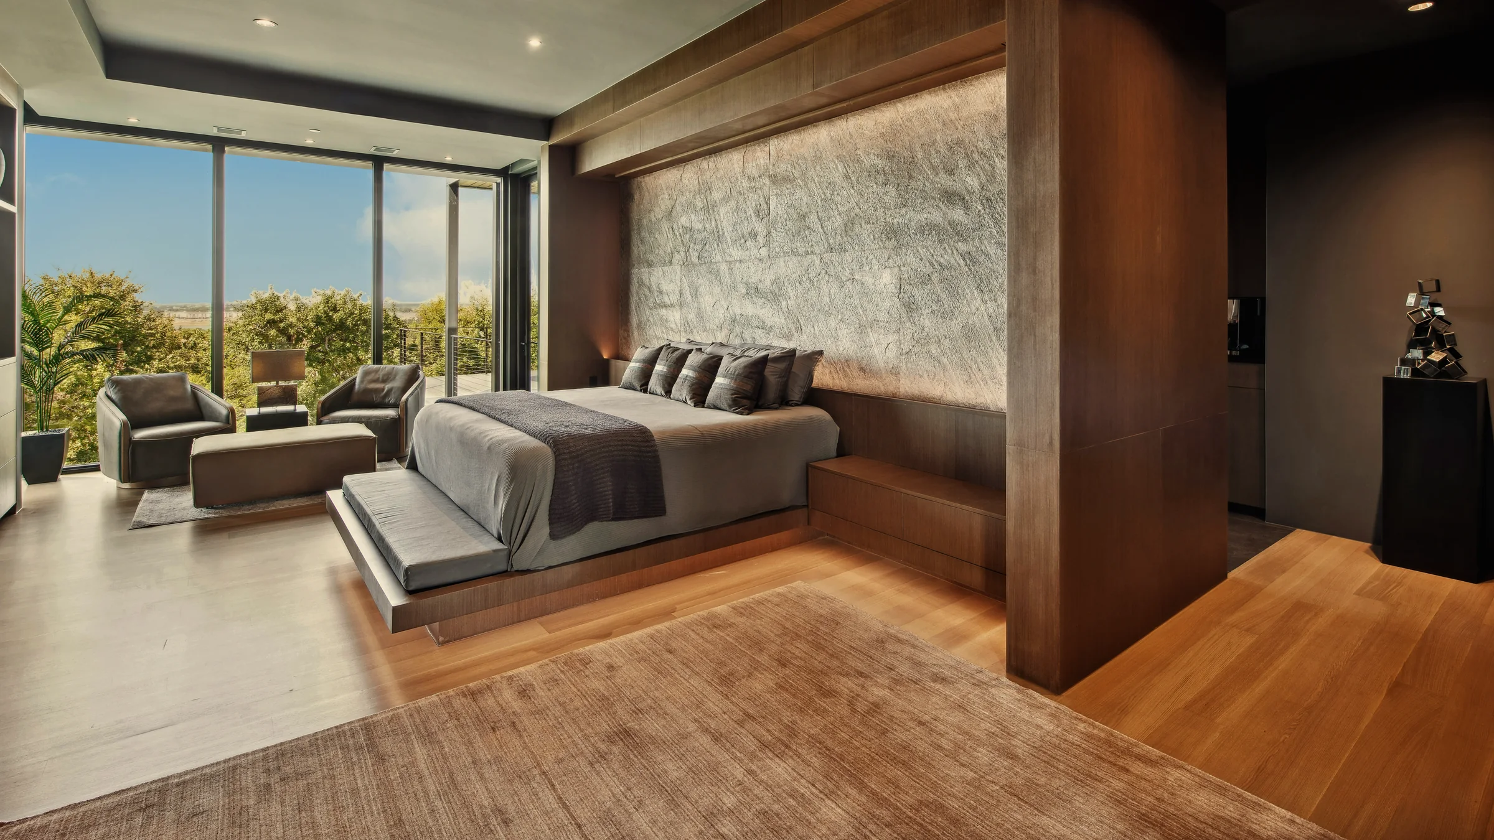
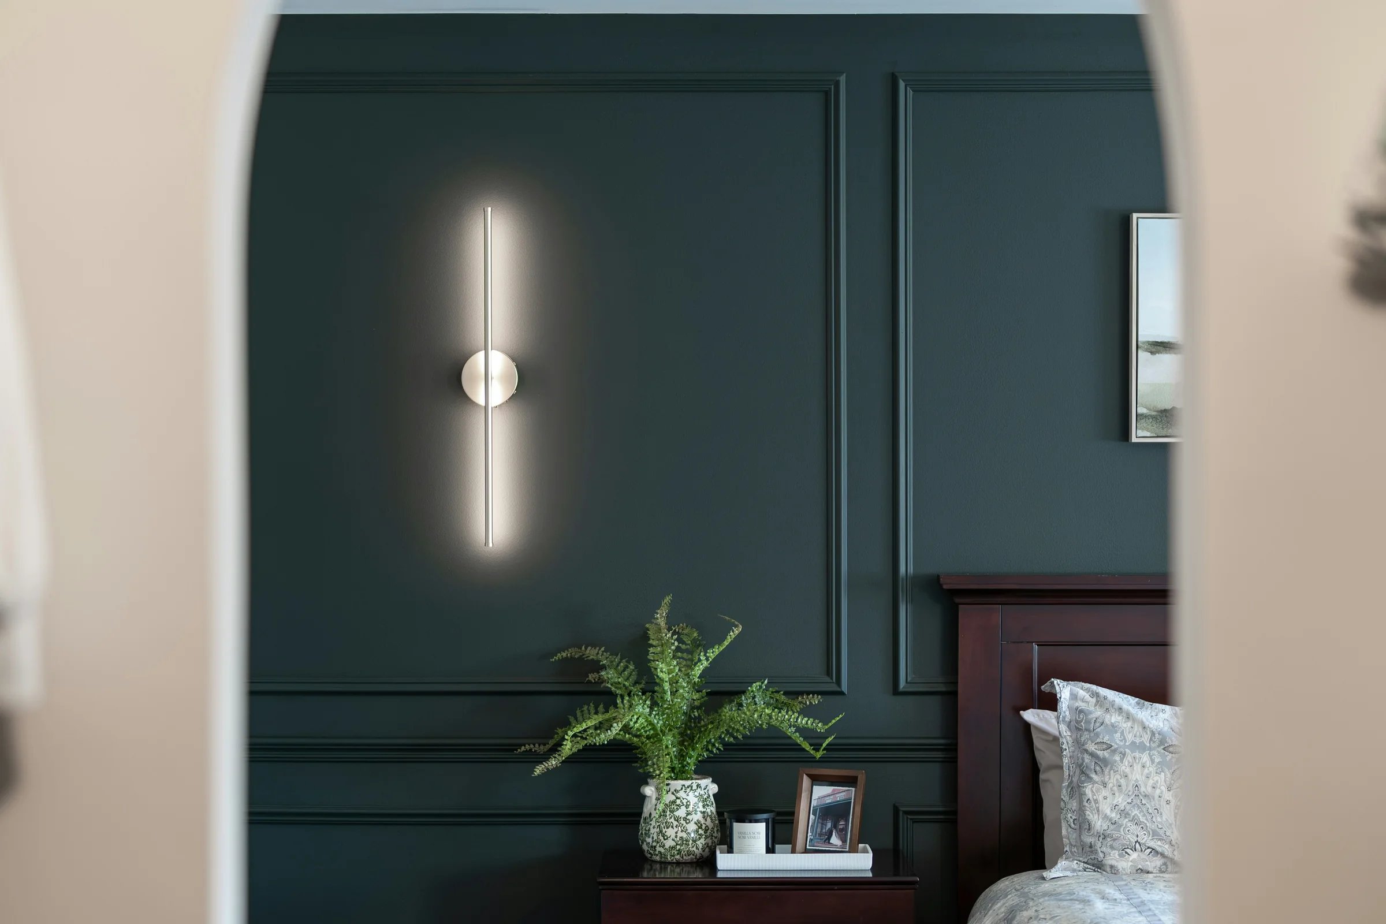
Primary suites and dressing rooms planned around your routine, finished in warm materials, with reading light on its own circuit.

Interior Build

Finished to the
last edge.

The drawing is the easy part. We hold the detail through fabrication, installation and the final adjustment on site.

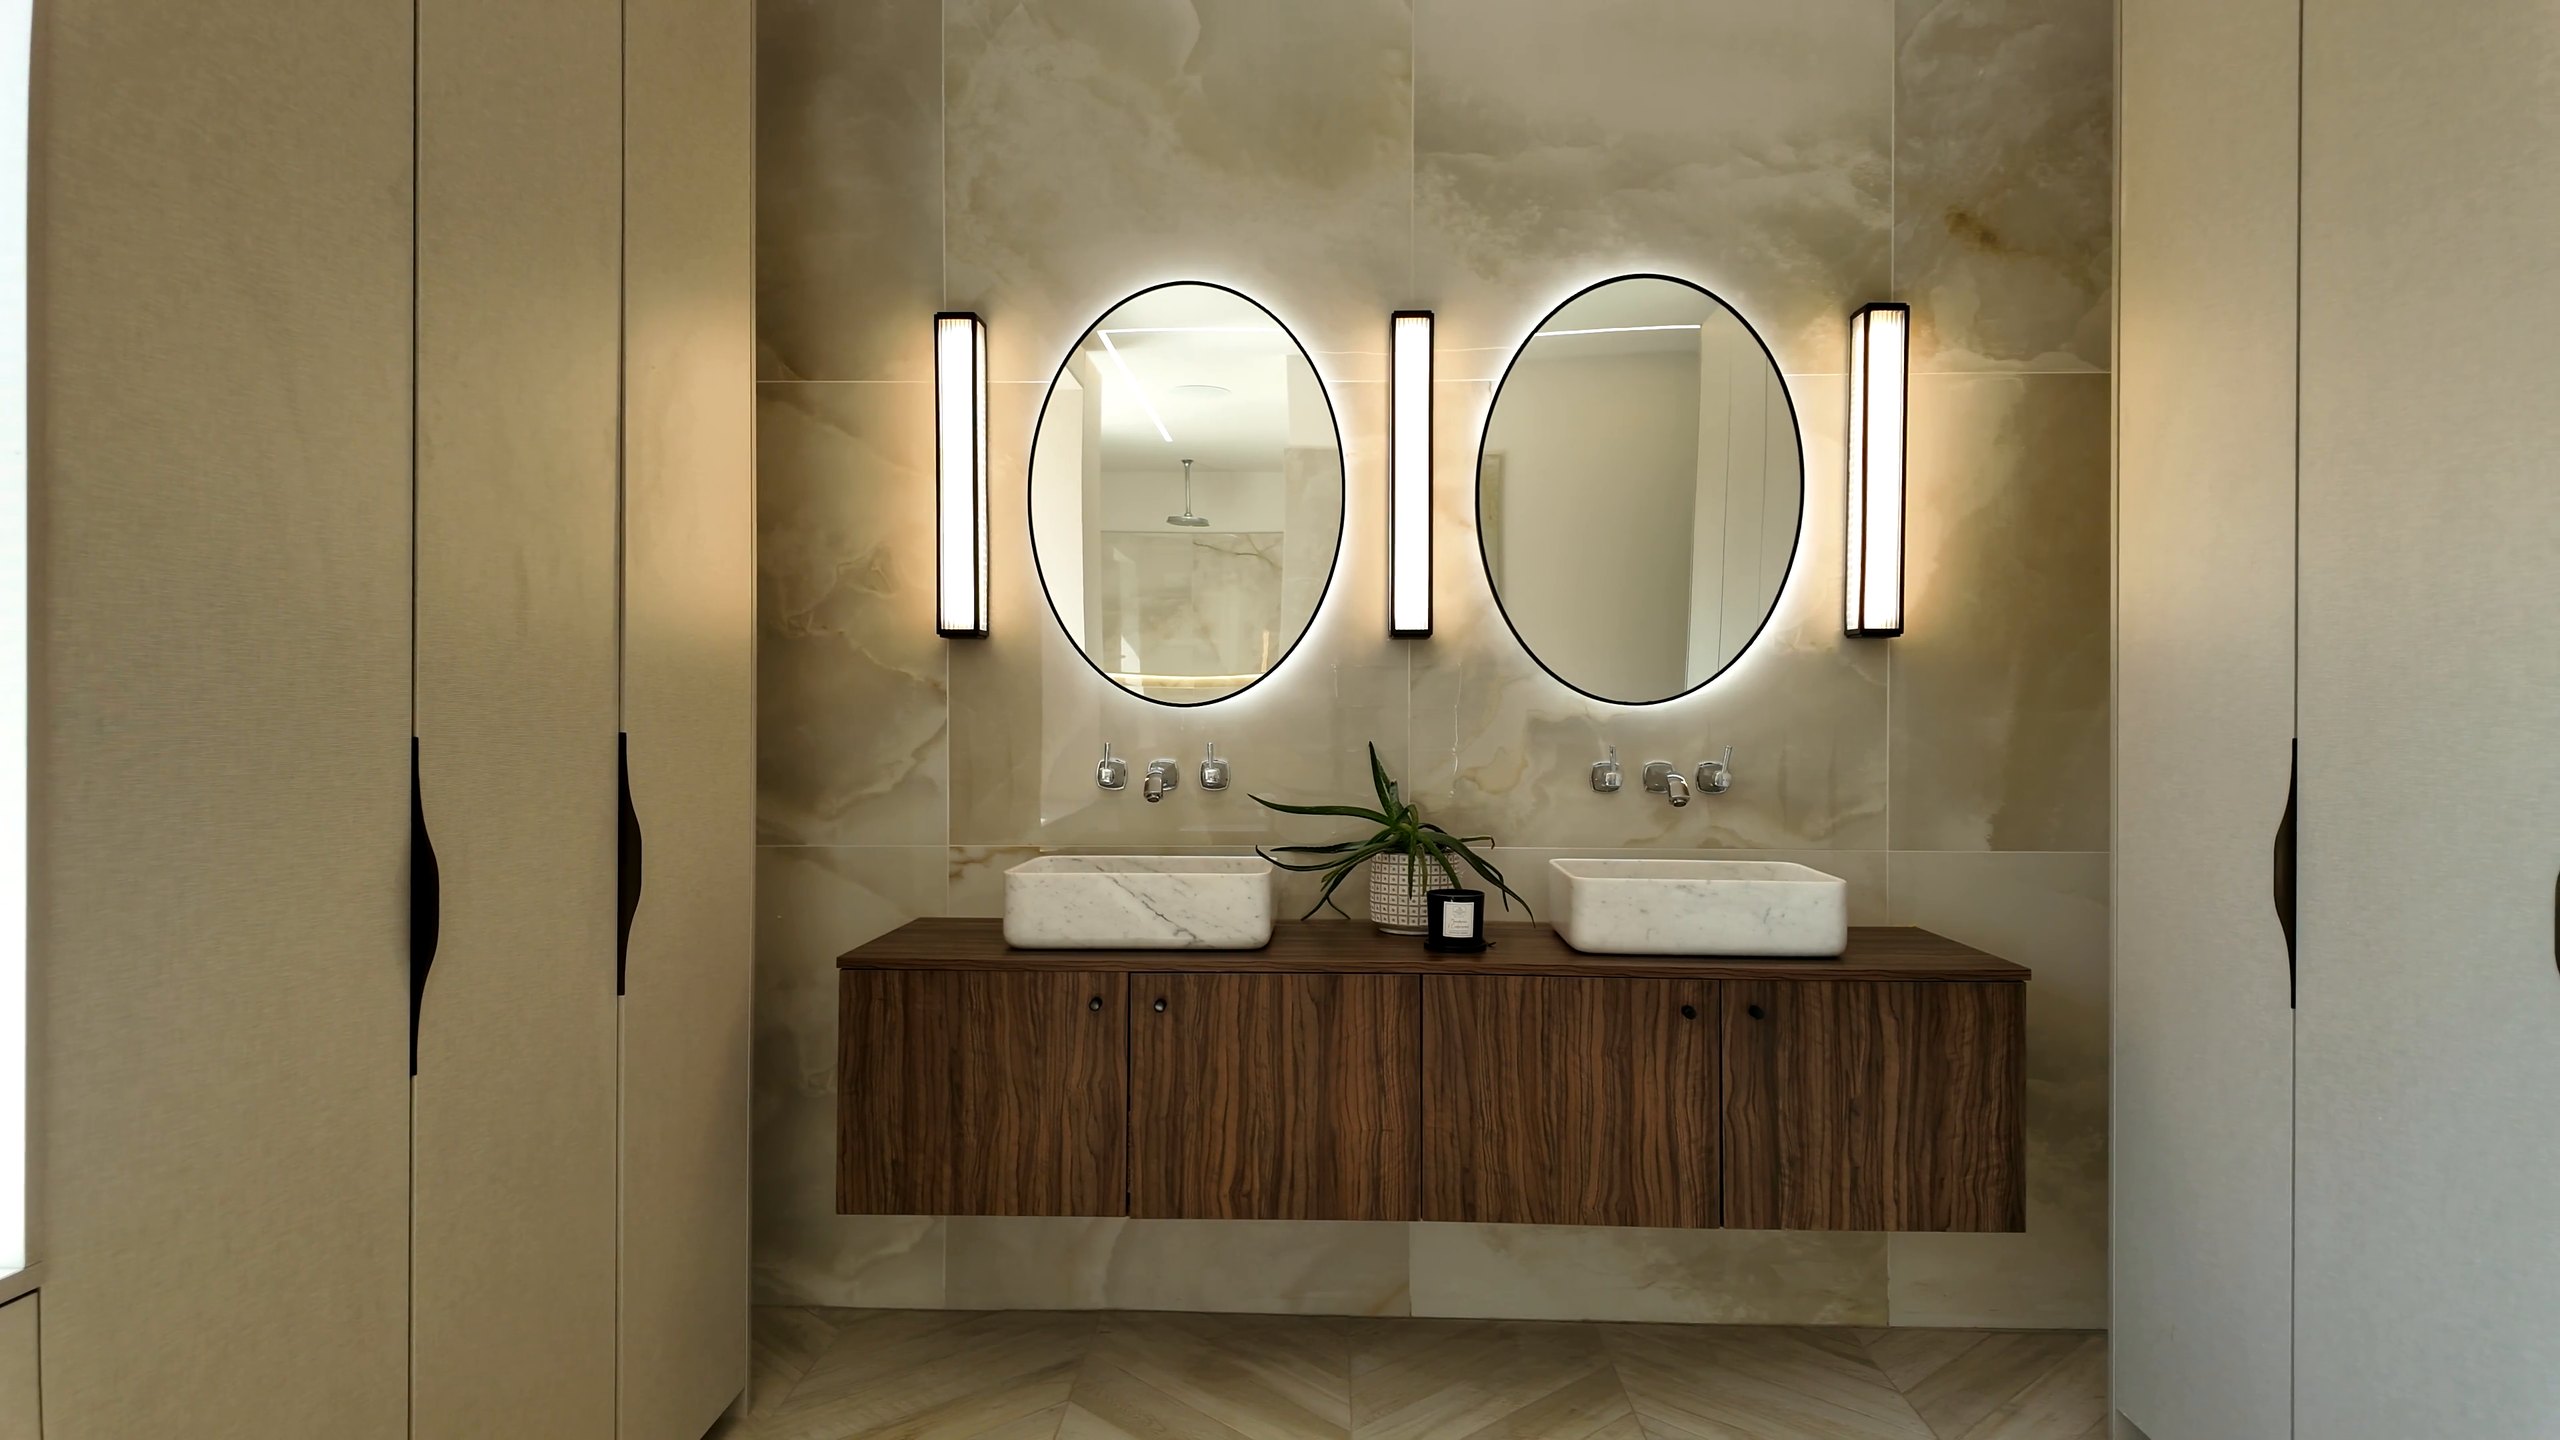
Bathrooms

Three materials,
not nine.

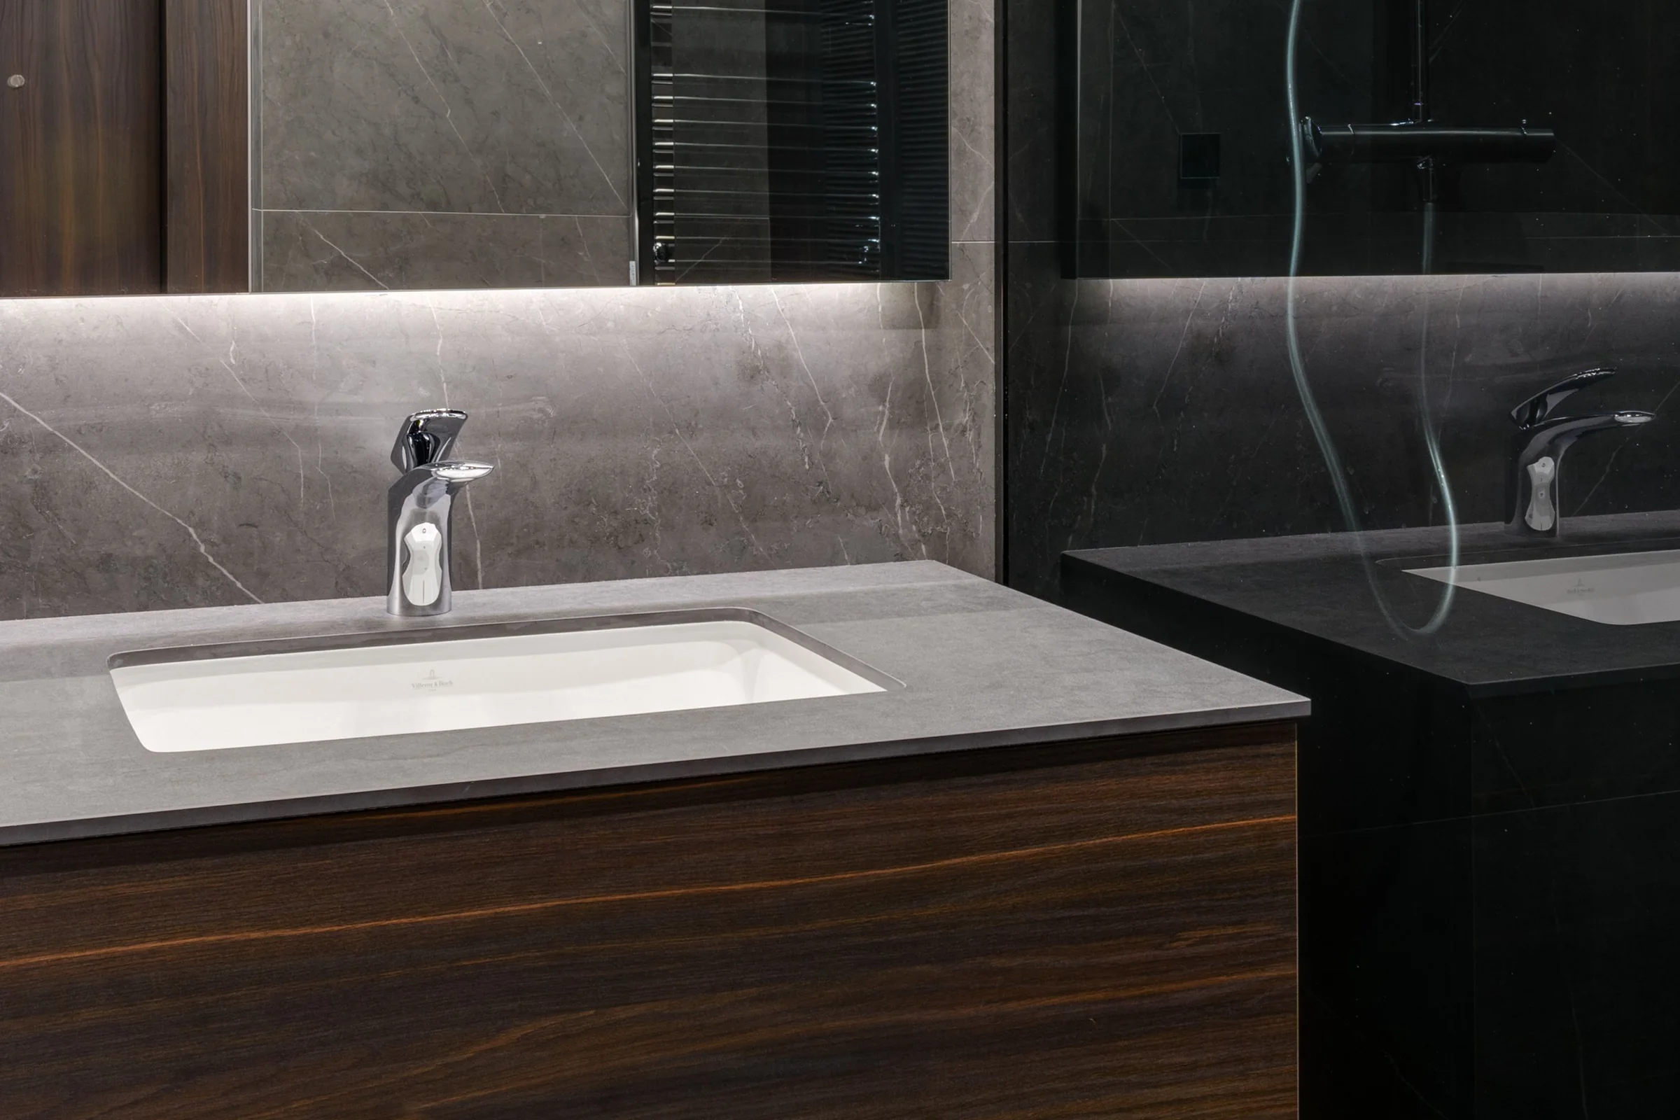
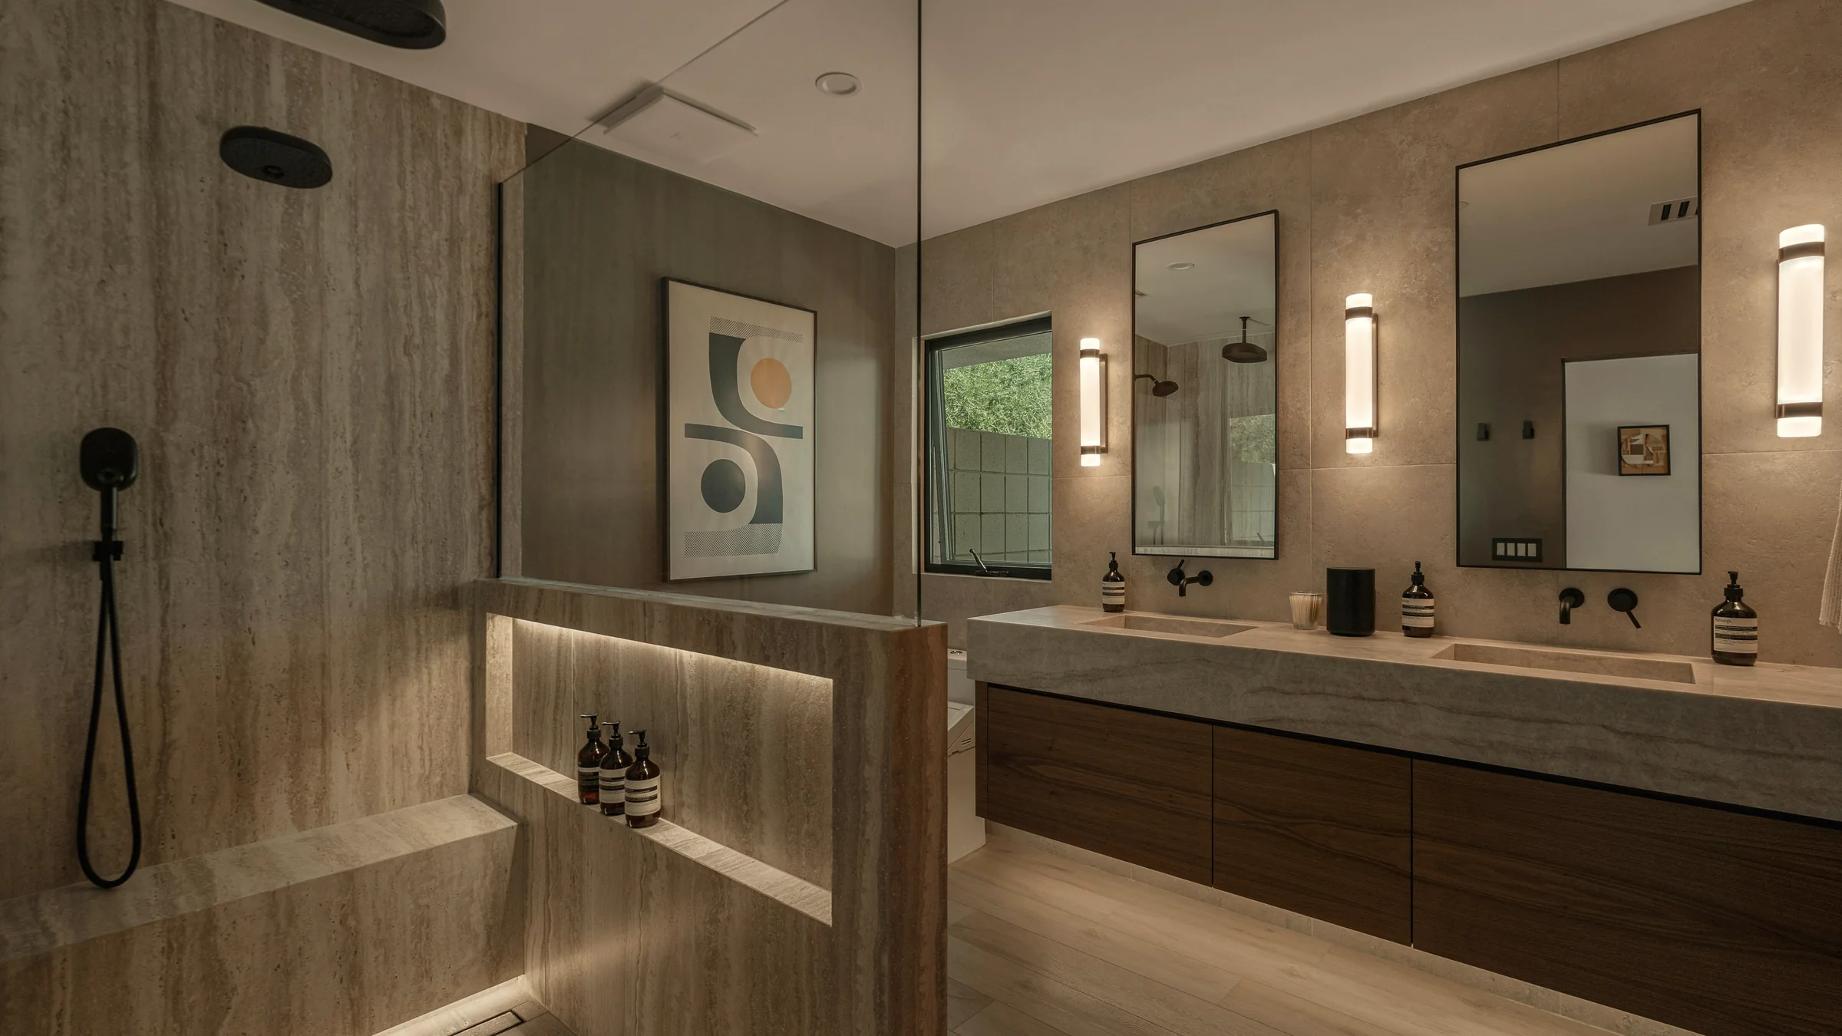
Stone, timber and brass, a vanity drawn as one piece, and light layered for mornings and late nights.

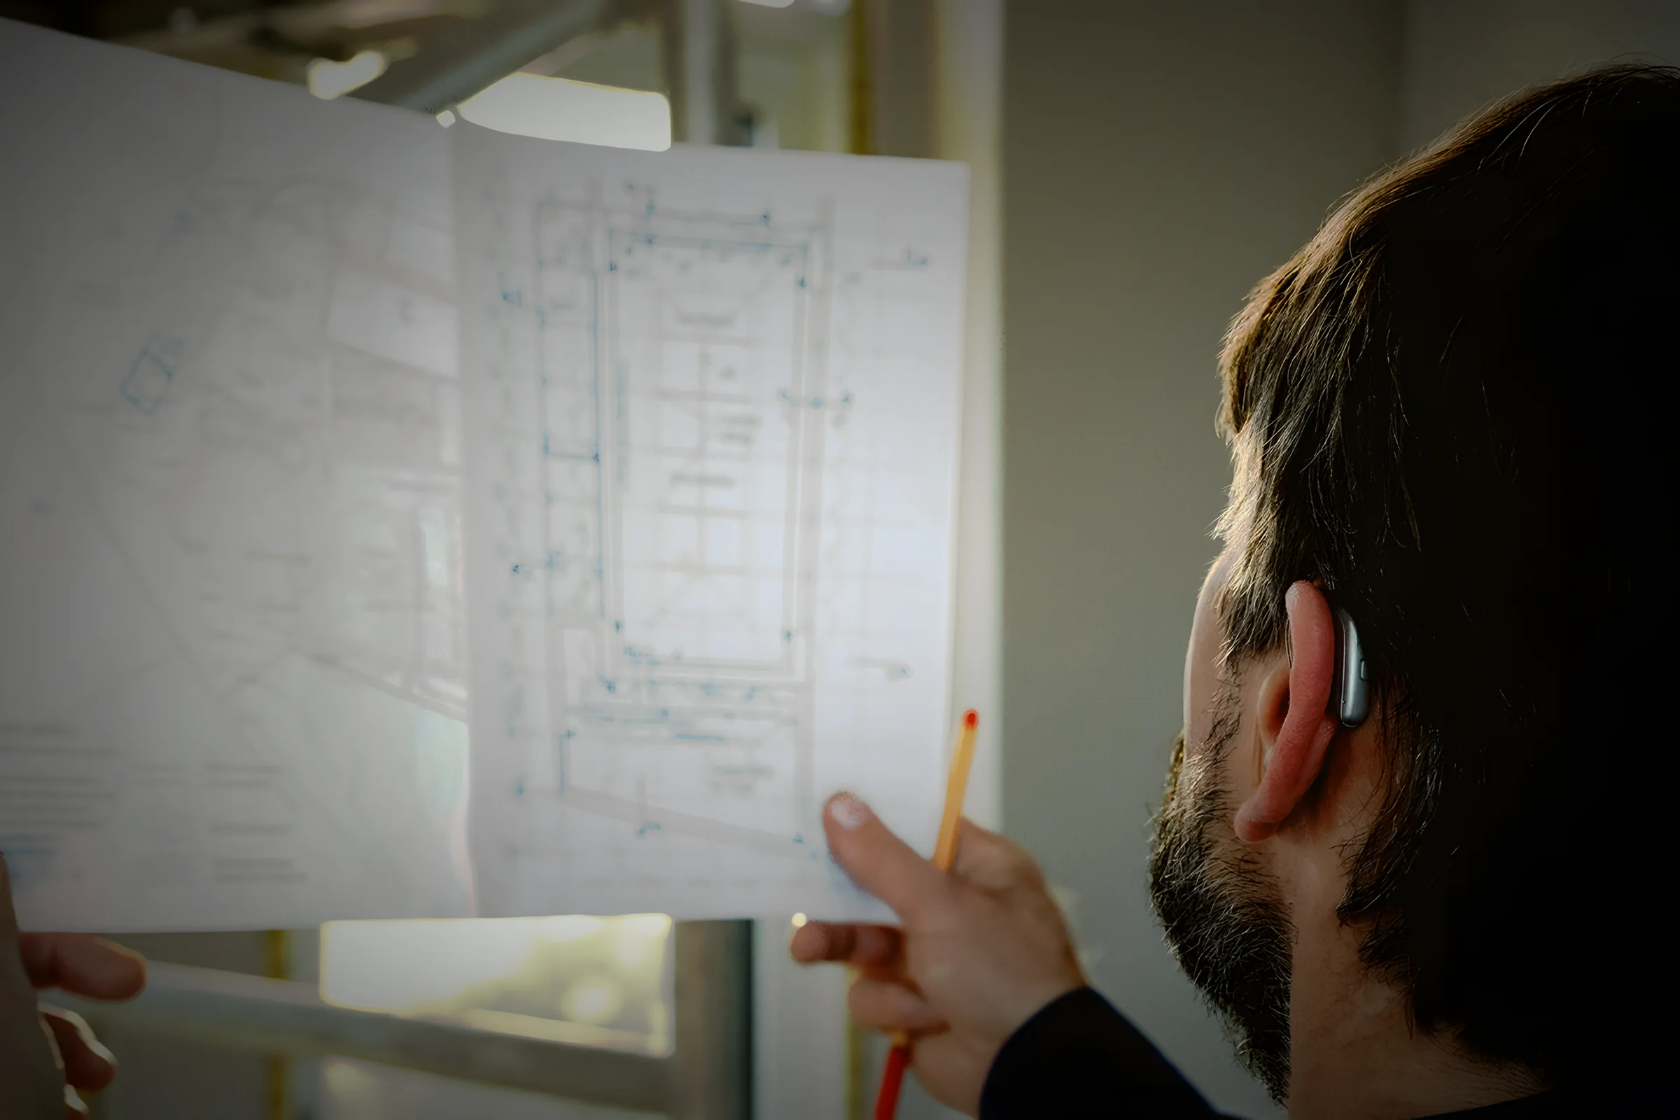
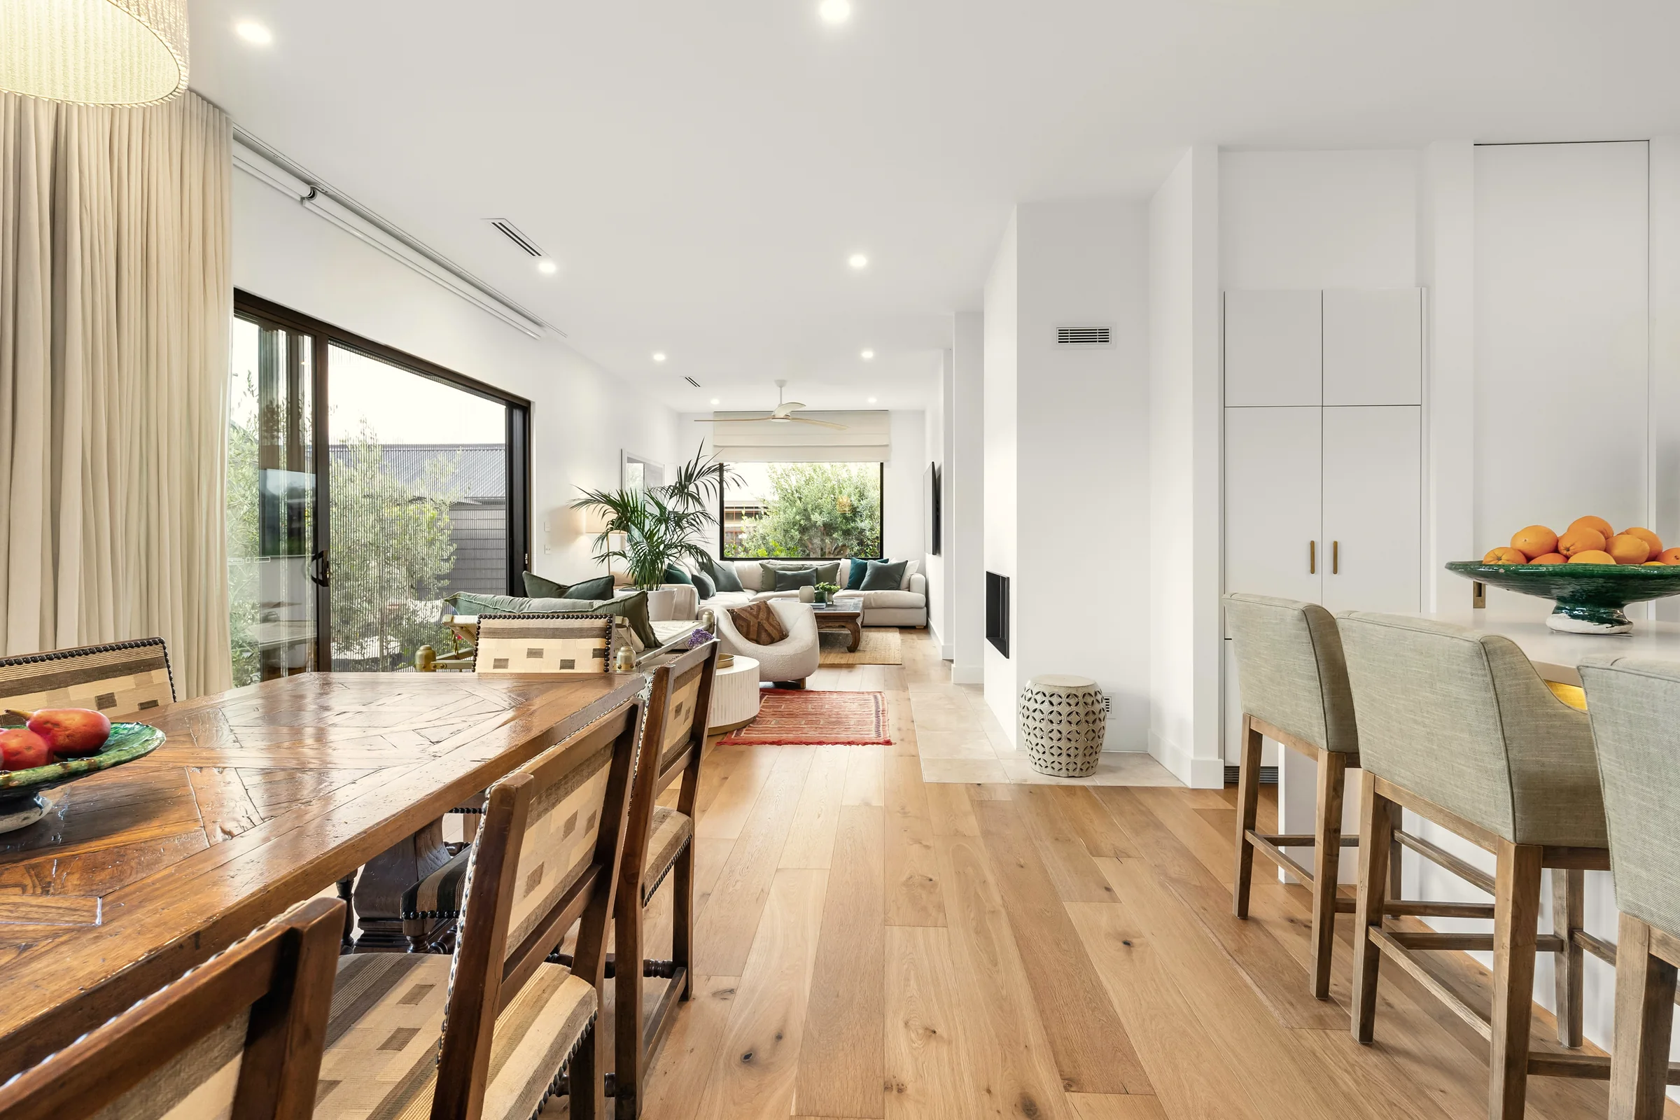
An open-plan kitchen, dining and living room, shown emerging from its floor plan

ConceptDesignBuild

Every space begins as a line on paper.

  • Interior Design
  • Build
  • Project Concierge

Curated interior solutions for modern living

We draw it, detail it and build it, and the plan you approve is the room you walk into.

See it built

01 — The practice

We design build and coordinate interiors that feel considered from the first line to the final installed edge.

Spatial thinking, material curation, bespoke joinery and project oversight under one practice — so a decision made in the drawing survives the walk to site.

Discover our approach

02 — What we do

One vision.
Every detail.

Five services that overlap on purpose. Design runs into joinery, joinery into build, and someone who sat in the design meeting stays on site until the last adjustment is made.

All services

04 — AI Design Studio

Imagine your space before we build it.

Describe your room, share its dimensions and a photo, choose a visual direction — and a designer comes back with a considered first view.

  1. 01 Choose the room
  2. 02 Pick a direction
  3. 03 Add the essentials
  4. 04 A designer replies
PROWORKX / Studio Concept 01
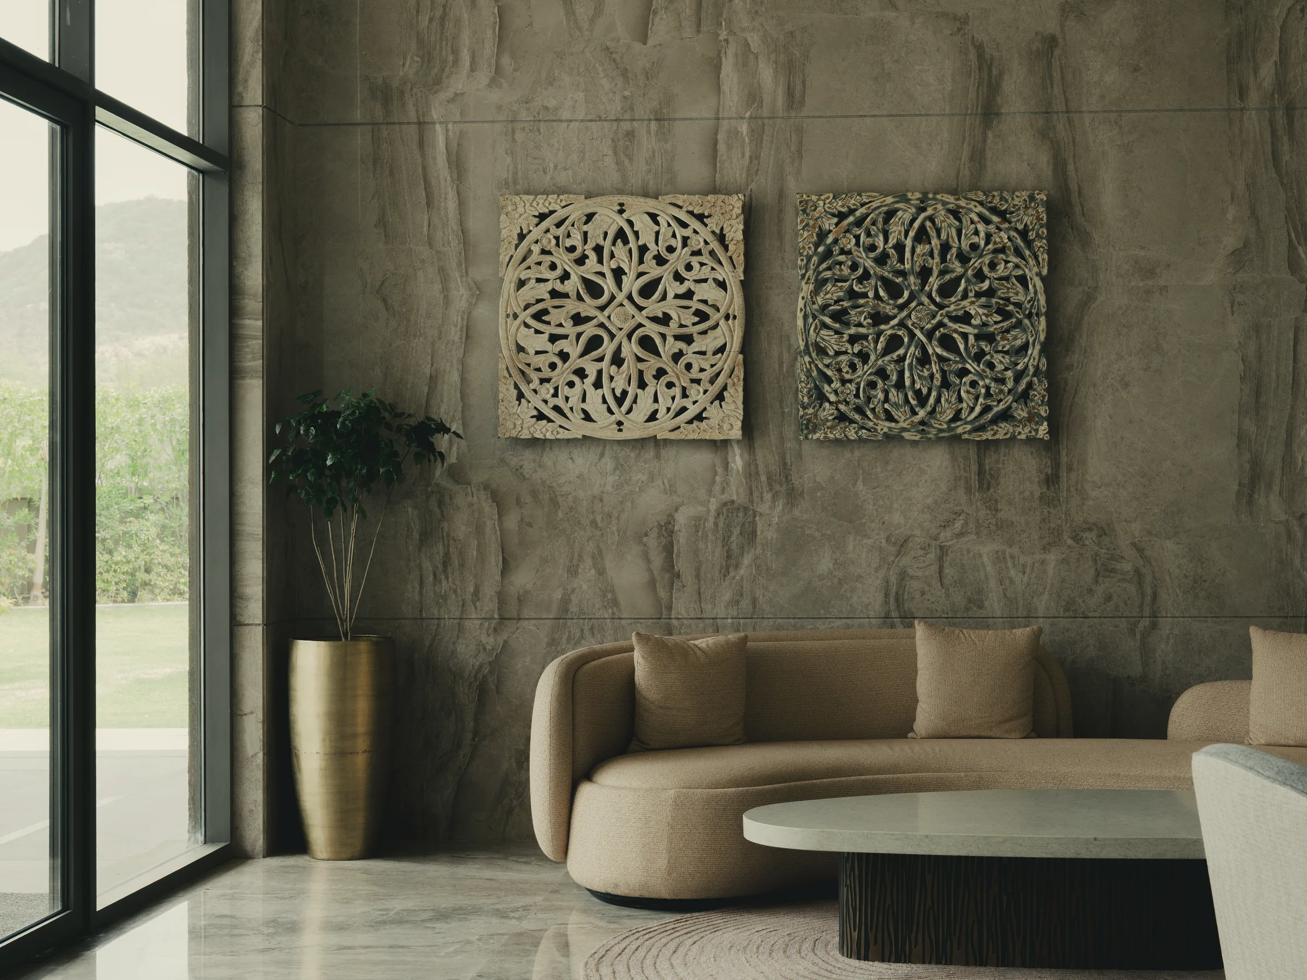
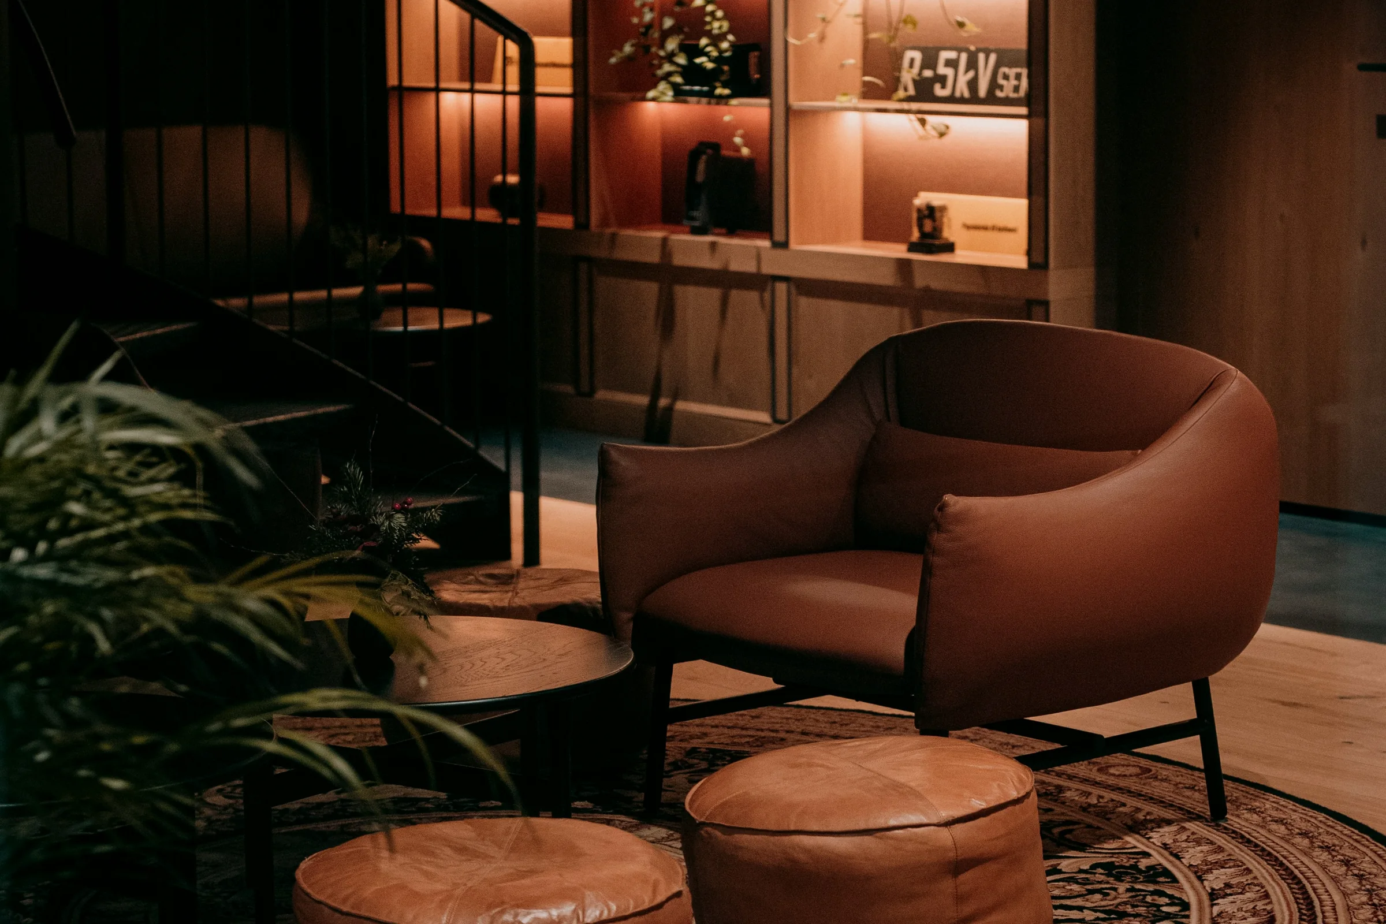
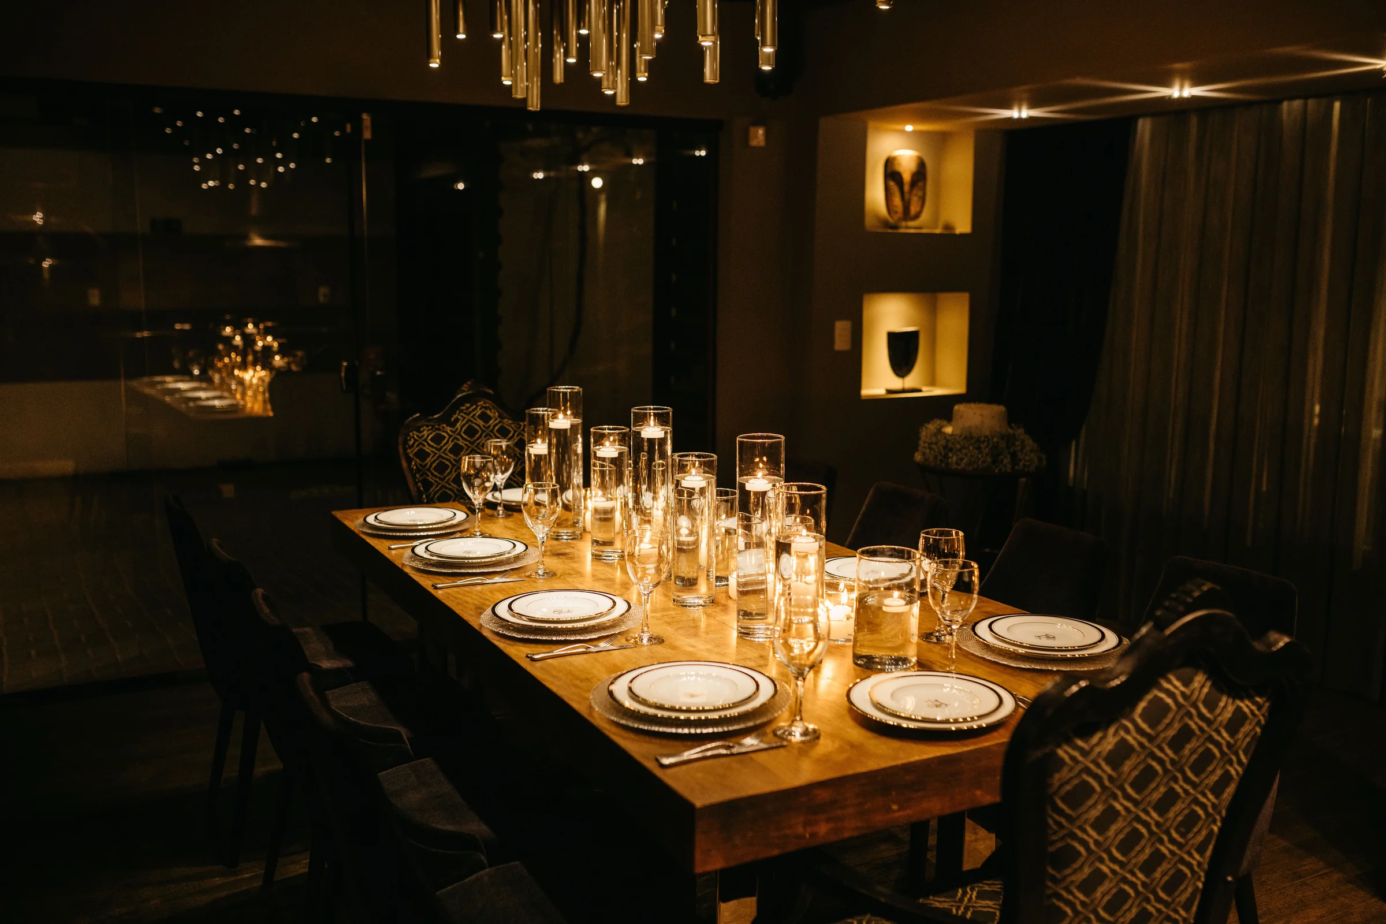
Warm contemporary direction — example photograph Quiet luxury direction — example photograph Modern African direction — example photograph Japandi direction — example photograph Classic direction — example photograph Swahili coastal direction — example photograph

Warm contemporary

Natural · Layered · Calm

Quiet luxury

Refined · Restrained · Tactile

Modern African

Grounded · Expressive · Crafted

Japandi

Pared-back · Natural · Serene

Classic

Timeless · Tailored · Transitional

Swahili coastal

Airy · Carved · Sun-washed

05 — Our method

From vision
to reality.

A clear, disciplined process keeps creative ambition and practical delivery moving together — the same six stages on one room or a whole floor.

  1. 01

    Discover

    Your brief, lifestyle, requirements and project objectives.

  2. 02

    Define

    Scope, spatial priorities and a focused design direction.

  3. 03

    Develop

    Concepts, layouts, materials and the complete visual language.

  4. 04

    Specify

    Finishes, fittings, hardware and technical details.

  5. 05

    Execute

    Fabrication, installation and coordinated implementation.

  6. 06

    Deliver

    Review, refinement and a finished space ready to inhabit.

12+

Years in practice

180+

Spaces delivered

94%

Repeat and referred clients

1

Point of contact, always

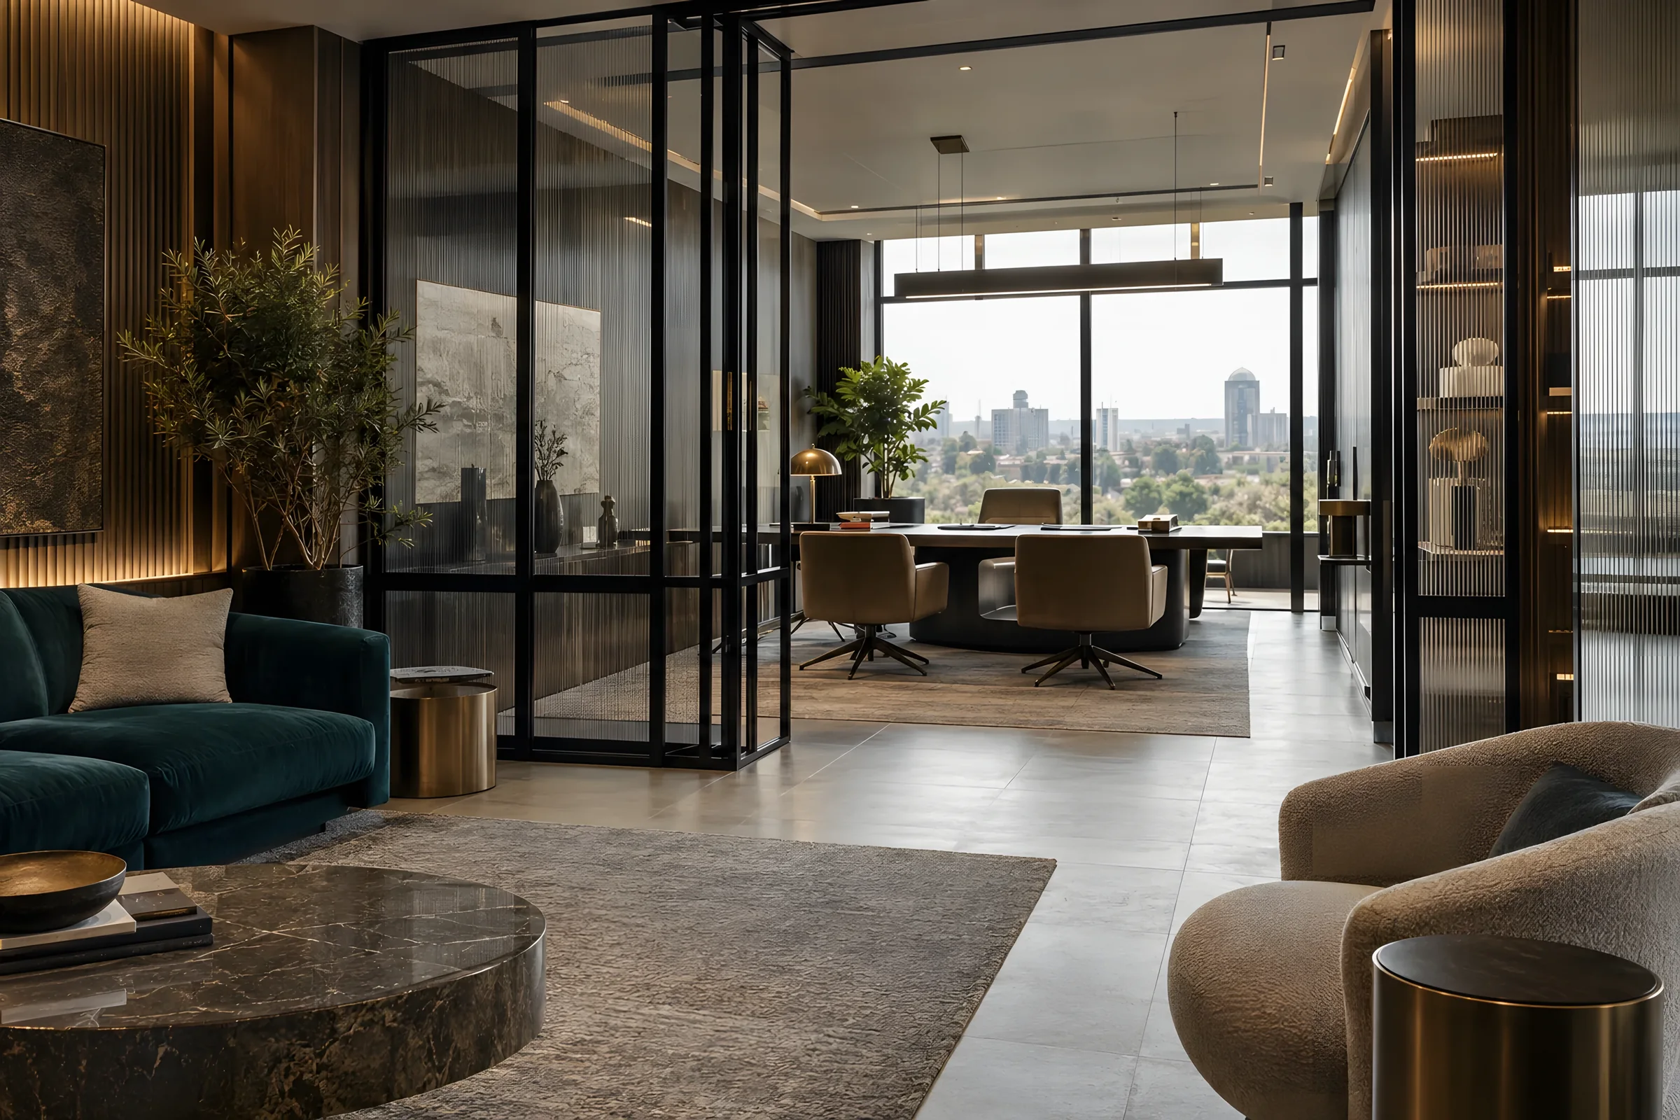
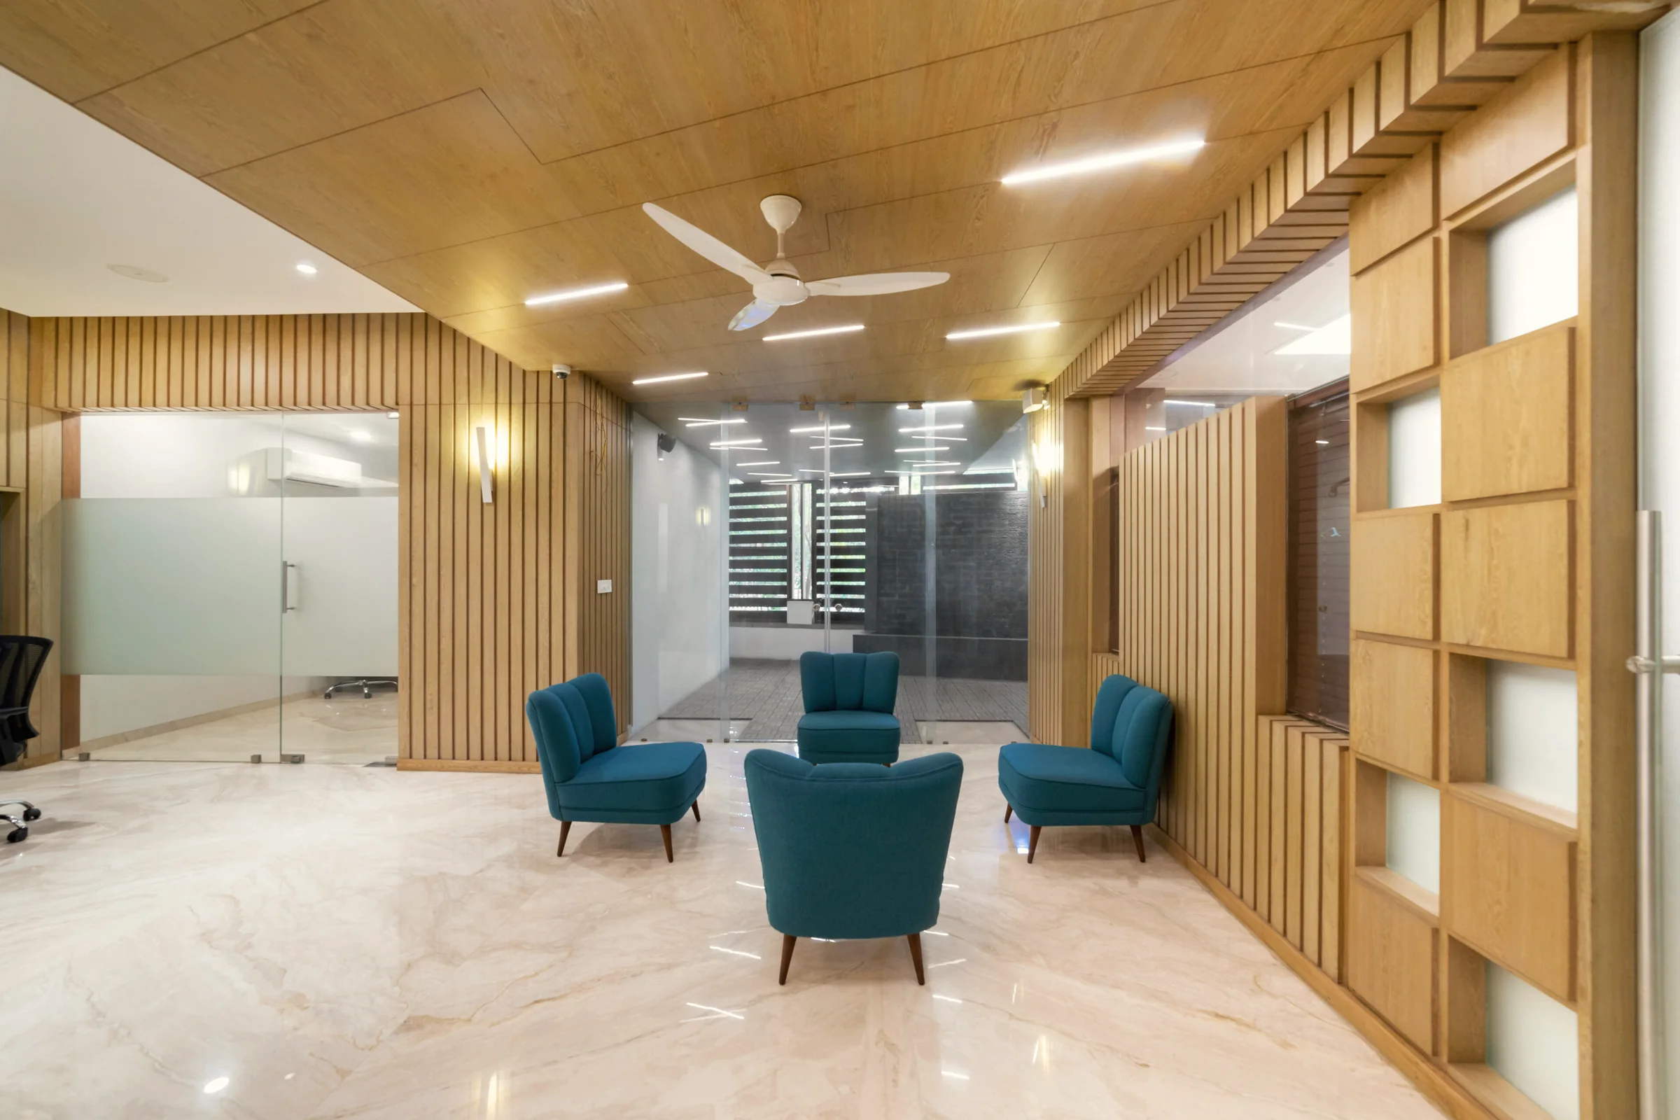
A finished office reception with timber-slatted walls and teal lounge chairs

“You do not have to be on site to stay in control.”

06 — Project Concierge

Your project. Professionally represented.

For clients who cannot — or prefer not to — manage every detail themselves, we provide experienced eyes on the ground and one clear line of communication.

Designed for

  • Busy professionals
  • Property owners
  • Investors
  • Diaspora clients

07 — In their words

What clients say afterwards.

They were the only people who told us what would not work. The kitchen we ended up with is not the one we asked for, and it is considerably better.
R. Mwangi — Private residence, Lavington
Twenty-two weeks of works across a floor of ninety people and we did not lose a single trading day. The reporting was good enough that our board stopped asking for updates.
Operations Director — Professional services firm, Westlands
I was in London for the whole build. I saw the site every week in photographs and I never once felt out of control of it.
A. Njoroge — Concierge client, Karen

08 — The Journal

Notes from the workshop.

All articles

Begin a project

Let’s create something
exceptional.

Tell us about the space, the constraint and your timing. One person reads every enquiry, and you will hear back from someone who would work on the project.